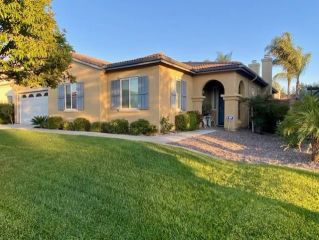
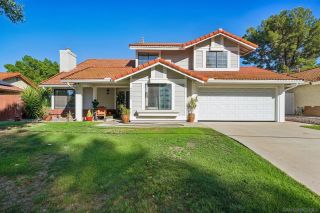
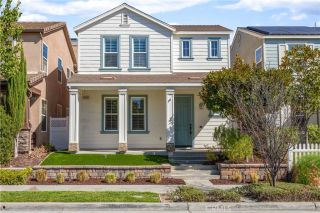
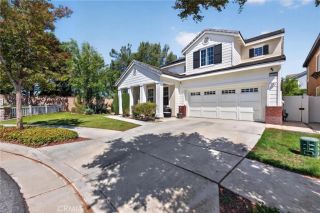
43363 Calle Carabana, Temecula, CA 92592
- 4 beds |
- 4 baths |
- 2,584 sqft
 Single-Family Home
  Built in 1996
  6,534sqft lot
 3 car garage
  $329/sqft
  Listed 8 days ago
Property Description
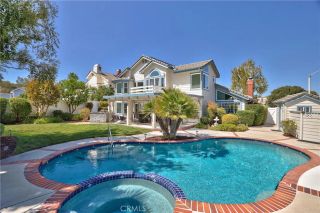
STUNNING FORMER MODEL HOME WITH A PRIVATE POOL AND SPA IN THE HIGHLY DESIRABLE PALOMA DEL SOL COMMUNITY!!! Offering 4 bedrooms, 4 bathrooms, and 2,584 square feet of beautifully designed living space, this exceptional residence blends timeless style with an incredible indoor-outdoor lifestyle. Step inside to soaring ceilings, rich hardwood flooring, and an open-concept layout that effortlessly connects the home. Separate living and dining rooms provide beautiful spaces for entertaining and gathering, while the expansive family room blends comfort and style with built-ins and a fireplace. The thoughtfully designed kitchen offers generous workspace and storage, flowing seamlessly as the heart of the home. The incredibly spacious primary suite provides a relaxing oasis with an ensuite bath - featuring a soaking tub, shower, dual vanities, and large closets - and sliding doors that open to a large private veranda overlooking the gorgeous backyard. Three additional bedrooms and bathrooms offer exceptional flexibility for family, guests, or a home office. Step outside and discover your own private resort-style retreat featuring a sparkling pool and spa, built-in BBQ, and fire pit, creating the perfect setting for al fresco dining, or relaxing evenings under the stars. The 3-car garage provides plenty of room for vehicles, storage, and more. Located in the sought-after Paloma Del Sol community, residents enjoy an array of amenities including pools, parks, walking trails, playgrounds, and sports courts - all conveniently located near top-rated schools, shopping, dining, and Temecul
- Listing Status:
- Active
- Date Added:
- September 14, 2026
- Data Last Updated:
- September 23, 2026 at 1:11AM
- Listing Office:
- Team Forss Realty Group : 951-289-3122
- Listing Agent:
- Goran Forss : 951-302-1492
- MLS ID:
- SW26200494
- General: Community/CommonPrivate
- Pool: AssociationBelow GroundCommunity/CommonPrivate
- Parking: Direct Garage AccessGarageParking spaces: 3
- Roofing: Tile/Clay
- General: 2
- HOA Amenities: Biking TrailsHiking TrailsOutdoor Cooking AreaPlaygroundPool134.0Monthly
- Originating MLS: California Regional MLS
- County: Riverside
- Zoning: 955261004
- View: N/K
- Fencing: Vinyl
- Restrictions: CC&R's
- Water: Public
- Sewer: Public Sewer
- Source: California Regional MLS
This listing courtesy of Goran Forss , Team Forss Realty Group
Monthly Payment
- Principal & Interest $
- Property Taxes $
- Home Insurance $
- VA Funding Fee $

 New - 2 hours ago