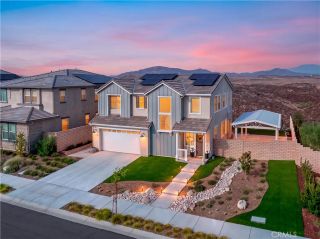
28506 Oakhurst Way, Temecula, CA 92591
- 4 beds |
- 3 baths |
- 2,544 sqft
 Single-Family Home
  Built in 2007
  6,098sqft lot
 2 car garage
  $353/sqft
  Listed 6 days ago
Property Description
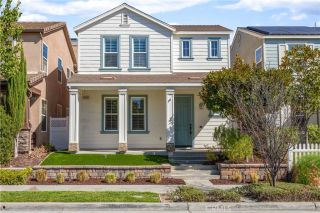
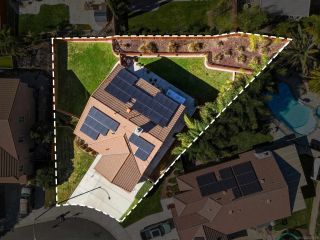
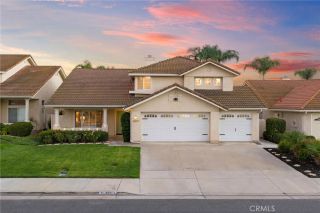
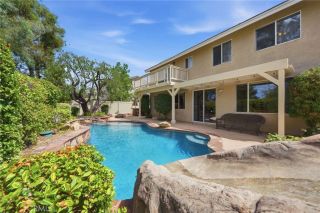
Two-story 4-bedroom, 3-bathroom pool home on a corner lot at the end of a cul-de-sac in the Harveston community in Temecula, California 92591. This 2,544-square-foot residence sits on a 6,098-square-foot lot and was thoughtfully remodeled just a couple of years ago, featuring granite countertops, tile flooring, and upgrades throughout the main living areas. A main-floor bedroom and full bathroom offer flexibility for guests, multigenerational living, or a home office. The open floor plan connects the kitchen, dining, and living spaces, making the home ideal for both everyday living and entertaining. Upstairs, the primary suite anchors the bedroom level alongside two additional bedrooms and a full bathroom. The private backyard features a pool with room to lounge and entertain, all with the added privacy of a corner cul-de-sac location. A 2-car attached garage provides storage and direct entry, and solar panels help offset monthly energy costs. Harveston is one of Temecula's most sought-after master-planned communities, built around a 17-acre lake with paddle boats, fishing, and lakeside walking trails. Residents enjoy access to the Lake House clubhouse, junior Olympic-size community pool, spa, splash park, sports fields, and year-round community events at Harveston Community Park. The neighborhood is served by the award-winning Temecula Valley Unified School District and sits minutes from the Promenade Temecula, Old Town Temecula, and the renowned wineries of Temecula Wine Country, with easy access to the I-15 freeway for commuters heading to San Diego, Orange County, or Lo
- Listing Status:
- Active
- Date Added:
- September 16, 2026
- Data Last Updated:
- September 23, 2026 at 12:12AM
- Listing Office:
- Abundance Real Estate : 951-260-2098
- Listing Agent:
- Anthony Anselmo : 951-816-0619
- MLS ID:
- SW26200843
- General: Private Below GroundPrivate
- Pool: Below GroundPrivateWaterfall
- Parking: GarageParking spaces: 2
- General: 2
- HOA Amenities: Picnic AreaPlaygroundBarbecueFire PitPoolOther/Remarks94.0Monthly
- Originating MLS: California Regional MLS
- County: Riverside
- Zoning: 916541002
- View: NeighborhoodTrees/Woods
- Water: Public
- Sewer: Public Sewer
- Source: California Regional MLS
This listing courtesy of Anthony Anselmo , Abundance Real Estate
Monthly Payment
- Principal & Interest $
- Property Taxes $
- Home Insurance $
- VA Funding Fee $

 New - 3 days ago