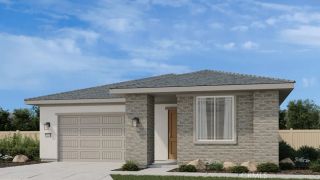
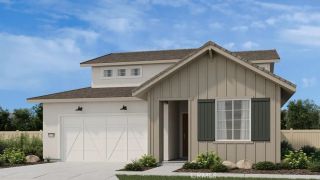
39673 Sagewood Ridge, Temecula, CA 92591
- 4 beds |
- 4 baths |
- 2,354 sqft
 Single-Family Home
  Built in 2024
  6,338sqft lot
 2 car garage
  $457/sqft
  Listed 8 days ago
Property Description
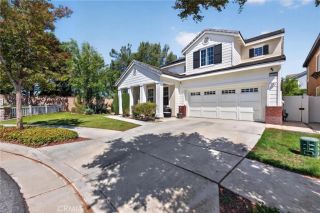
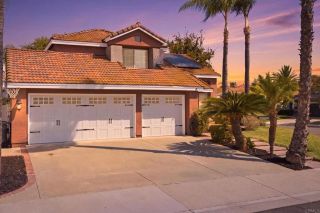
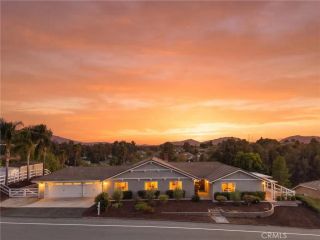
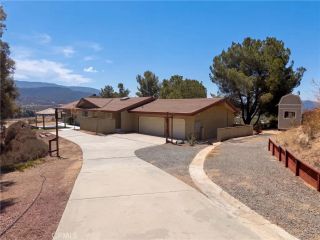
TRULY RARE SOMMERS BEND VIEW HOME! One of only six homes offering this coveted location and some of the best views in the entire community, backing directly to the Murrieta Preserve with breathtaking 180-degree mountain and open-space views. With no homes directly behind, this premium setting offers incredible privacy, beautiful sunsets and a backdrop that truly sets this home apart. Inside, the thoughtfully designed floor plan features a main-floor bedroom with full bathroom, plus an additional powder bathideal for guests or multigenerational living. The spacious living area features a cozy fireplace and flows into the beautifully appointed kitchen with quartz countertops, pendant lighting, custom cabinet pullouts and stainless steel appliances. Upgraded finishes include vinyl shutters, motorized shades and custom cabinetry. Upstairs you'll find three additional bedrooms, including the Primary Suite, plus a spacious loft. Luxury vinyl plank flooring extends throughout the second floor and stairs, adding a clean, cohesive finish. The Primary Suite takes full advantage of the home's spectacular setting and offers a peaceful retreat surrounded by sweeping views. The primary bathroom features dual sinks, a separate shower and soaking tub, and a spacious walk-in closet. The backyard was designed to enjoy the location, featuring artificial turf, extensive landscaping, two permitted Alumawood patio covers with lighting and power, and a large side yardthe perfect setting for outdoor dining, entertaining or simply taking in the panoramic mountain views. Permanent holiday lighting a
- Listing Status:
- Active
- Date Added:
- September 16, 2026
- Data Last Updated:
- September 23, 2026 at 1:11AM
- Listing Office:
- ERA Donahoe Realty : 951-676-9988
- Listing Agent:
- Andrea Holmes : 951-764-2589
- MLS ID:
- SW26197479
- General: Community/Common
- Style: Cottage
- Pool: Association
- Parking: GarageParking spaces: 2
- Roofing: Tile/Clay
- General: Stucco2
- HOA Amenities: Banquet FacilitiesBiking TrailsGym/Ex RoomHiking TrailsMeeting RoomOther CourtsOutdoor Cooking AreaPicnic AreaPlaygroundBarbecueFire PitHorse TrailsPoolExterior Bldg Maintenance245.0Monthly
- Originating MLS: California Regional MLS
- County: Riverside
- Zoning: 964901016
- View: Mountains/HillsPanoramicValley/CanyonOther/RemarksVineyard
- Fencing: Wrought IronVinyl
- Restrictions: CC&R's
- Utilities: Cable ConnectedNatural Gas ConnectedSewer Connected
- Water: Public
- Sewer: Public Sewer
- Source: California Regional MLS
This listing courtesy of Andrea Holmes , ERA Donahoe Realty
Monthly Payment
- Principal & Interest $
- Property Taxes $
- Home Insurance $
- VA Funding Fee $