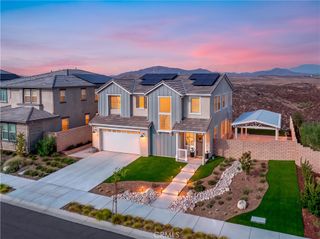
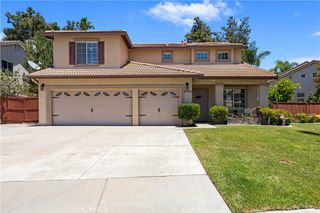
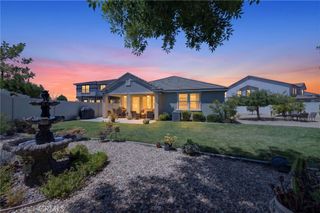
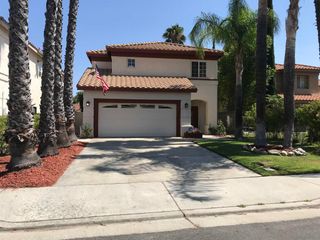
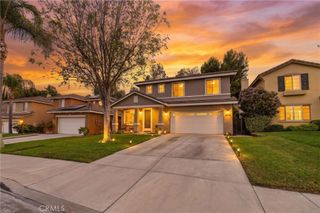
44132 Percheron Place, Temecula, CA 92592
- 3 beds |
- 4 baths |
- 1,994 sqft
 Single-Family Home
  Built in 2026
  6,142sqft lot
 2 car garage
  $459/sqft
  Listed 1 month ago
Property Description
What's Special: Close to Amenities | Covered Patio | Tub in Primary Bath | Corner Lot. New Construction – December Completion! Built by America's Most Trusted Home Builder. Welcome to the Plan 2 at 44132 Percheron Place in Sage at Elderberry Park! Discover the ease of single-level living in this thoughtfully designed home. The open-concept layout features a spacious great room with a cozy fireplace that flows into the dining area and kitchen with a large island and walk-in pantry, creating an inviting central gathering space. The private primary suite offers a walk-in closet and a luxurious en-suite bathroom with dual sinks, a walk-in shower, and a soaking tub. Two secondary bedrooms, each with access to their own full bathroom, provide comfort and privacy for guests. A dedicated laundry room, drop zone, covered patio, and two-car garage complete this well-appointed home. Discover the charm of life at Sage at Elderberry Park, where beautiful single-story homes and resort-style amenities create a welcoming atmosphere. Nestled in Temecula Valley, this vibrant community is just minutes from Wine Country, Old Town Temecula, shopping, dining, and outdoor recreation. With easy access to I-15, it’s easy to enjoy both everyday convenience and weekend adventures. Additional Highlights Include: Stacked upper kitchen cabinets, designer tile backsplash at kitchen, and sink with faucet at laundry. MLS#IG26176211
- Listing Status:
- Active
- Date Added:
- August 12, 2026
- Data Last Updated:
- September 23, 2026 at 1:16AM
- Listing Office:
- Taylor Morrison Services : 949-833-3600
- Listing Agent:
- LESLIE OLIVO : 949-833-3600
- Contact:
- lolivo@taylormorrison.com
- MLS ID:
- IG26176211

- Style: See Remarks
- Other Structures: Front PorchPatioCovered
- Pool: Association
- Parking: Parking spaces: 2
- General: 1
- HOA Amenities: ClubhouseDog ParkFitness CenterManagementOutdoor Cooking AreaBarbecuePickleballPoolSpa/Hot Tub335.0Monthly
- Originating MLS: CRMLS_CRM
- School District: Temecula Unified
- County: Riverside
- Zoning: Residential
- View: None
- Utilities: Electricity ConnectedNatural Gas ConnectedPhone ConnectedSewer ConnectedUnderground UtilitiesWater Connected
- Water: Public
- Sewer: Public Sewer
- Source: CRMLS_CRM
This listing courtesy of LESLIE OLIVO , Taylor Morrison Services
Monthly Payment
- Principal & Interest $
- Property Taxes $
- Home Insurance $
- VA Funding Fee $

 New - 1 day ago