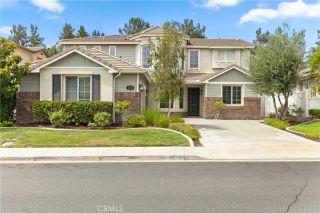
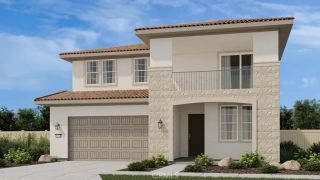
34109 Tuscan Creek, Temecula, CA 92592
- 5 beds |
- 3 baths |
- 3,335 sqft
 Single-Family Home
  Built in 2005
  0.28acre lot
 3 car garage
  $360/sqft
  Listed 20 days ago
Property Description
Private seller. Appointments via ShowingTime only, with pre-approval submitted prior to scheduling appointment. This turnkey 5-bedroom, 3-bathroom home is ideally situated on a private cul-de-sac lot with no rear neighbors. Enjoy the benefits of a low $45/month HOA, a low tax rate, and an unbeatable location within the highly sought-after Great Oak High School boundary, with convenient school bus service to both Great Oak High School and Tony Tobin Elementary School. Meticulously maintained with thoughtful updates throughout, this home reflects exceptional pride of ownership. Designed with both comfort and functionality in mind, this popular floor plan offers 10-foot ceilings throughout and features a main-floor bedroom and full bathroom with a walk-in showerperfect for guests or multigenerational living. French doors open directly to the south-facing backyard oasis, allowing for seamless indoor-outdoor living and all-day sunshine. At the heart of the home, the open-concept kitchen has been thoughtfully updated with white cabinetry, soft-close drawers, a custom stacked-stone backsplash, stainless steel appliances, a butler's pantry, and a large center island overlooking the spacious family room. LED recessed lighting and updated ceiling fans throughout the home add a fresh, modern touch. The expansive primary suite spans the entire rear of the home, creating a true private retreat. Relax in the generous sitting area, enjoy peaceful sunrise views through multiple windows, and unwind in the beautifully remodeled ensuite featuring a soaking tub, walk-in shower, dual closets, a
- Listing Status:
- Active
- Date Added:
- August 9, 2026
- Data Last Updated:
- August 12, 2026 at 7:12PM
- Listing Office:
- Realty One Group Pacific : 760-496-0760
- Listing Agent:
- Amy Clark : 714-425-0465
- MLS ID:
- SW26160716
- General: Private Below GroundHeatedPrivatePermits
- Style: Traditional
- Pool: Below GroundPrivateHeatedPermitsWaterfall
- Parking: GarageParking spaces: 3
- Roofing: Shingle
- General: 2
- HOA Amenities: Hiking Trails45.0Monthly
- Originating MLS: California Regional MLS
- County: Riverside
- Zoning: 966060020
- View: Mountains/HillsTrees/Woods
- Fencing: Average Condition
- Restrictions: CC&R's
- Utilities: Cable AvailableCable ConnectedElectricity AvailablePhone ConnectedSewer ConnectedWater Connected
- Water: Public
- Sewer: Public Sewer
- Source: California Regional MLS
This listing courtesy of Amy Clark , Realty One Group Pacific
Monthly Payment
- Principal & Interest $
- Property Taxes $
- Home Insurance $
- VA Funding Fee $

 New - 31 minutes ago