
34326 Lamborn, Temecula, CA 92592
- 6 beds |
- 6 baths |
- 4,573 sqft
 Single-Family Home
  Built in 2005
  8,712sqft lot
 3 car garage
  $295/sqft
  Listed 1 day ago
Property Description
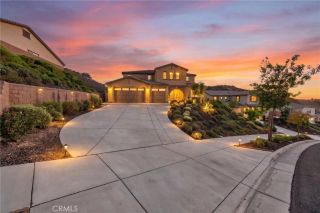
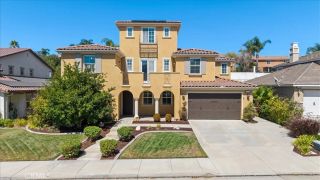
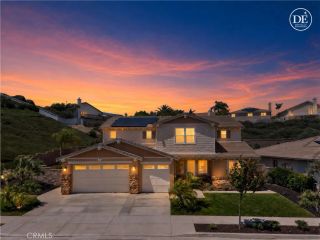
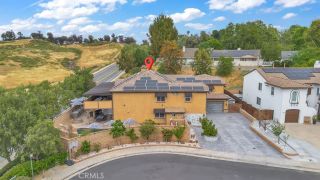
Just Listed! Beautiful FORMER MODEL Mediterranean-VIEW Home in the highly sought-after community of Morgan Hill! This 6 Bedroom, 5 1/2 bath floorplan doesn't become available often. Upon entry the gorgeous flagstone covered path and courtyard, complete with arches and beautiful flowers lead to the front door. To the immediate left of the courtyard is the private Casita with its own entrance... featuring, plantation shutters, a full bath and walk in closet. As you enter the main residence the foyer opens to a large open concept formal living room complete w wood beam ceilings and custom high-end carpet that flows through the formal living and dining area. On the Right of the foyer, you'll find an office, complete with built - in or/ additional bedroom or den. Beautiful mosaic lined tiles lead you past the staircase to the open concept kitchen/family room area. A chef's dream... the kitchen features rich wood cabinets, upgraded stainless appliance package including double ovens, built-in stainless refrigerator, large center island complete w utility sink, granite/tile counter tops with custom backsplash, upgraded glass cabinet doors and a beautiful butler's pantry perfect for entertaining. The home features one Bedroom & full bath downstairs, a powder bath and laundry room. Upstairs you'll find 4 bedrooms, a jack and jill bathroom, huge primary suite with fireplace and beautiful spa like primary bath... the views from the primary bed/bath are unparalleled! A large bonus room, expansive loft with study area, and additional bathroom finish the second floor! The backyard is your
- Listing Status:
- Active
- Date Added:
- September 21, 2026
- Data Last Updated:
- September 23, 2026 at 4:12AM
- Listing Office:
- Exit Alliance Realty : 951-639-8777
- Listing Agent:
- Robin McCann : 949-510-7252
- MLS ID:
- SW26206107
- Style: Mediterranean/Spanish
- Pool: Community/Common
- Parking: Direct Garage AccessGarageParking spaces: 3
- General: 2
- HOA Amenities: Pool125.0Monthly
- Originating MLS: California Regional MLS
- County: Riverside
- Zoning: 966302005
- View: Mountains/HillsCity Lights
- Fencing: Excellent Condition
- Utilities: Sewer Connected
- Water: Public
- Sewer: Public Sewer
- Source: California Regional MLS
This listing courtesy of Robin McCann , Exit Alliance Realty
Monthly Payment
- Principal & Interest $
- Property Taxes $
- Home Insurance $
- VA Funding Fee $