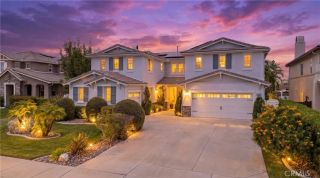

46324 Durango Drive, Temecula, CA 92592
- 5 beds |
- 5 baths |
- 4,519 sqft
 Single-Family Home
  Built in 2010
  9,148sqft lot
 4 car garage
  $299/sqft
  Listed 26 days ago
Property Description
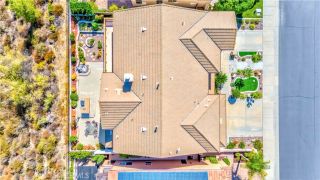
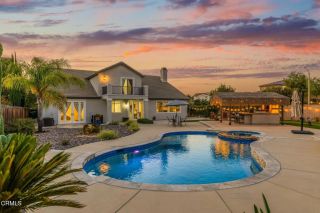
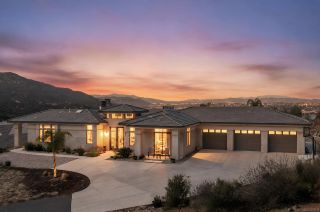
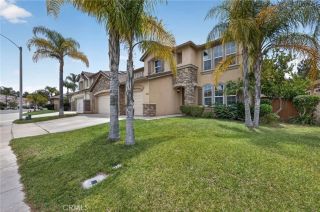
Paid solar, three whole house fans, and a resort-style backyard set the stage for comfortable living in this spacious South Temecula home located in the highly sought-after Wolf Creek community. Offering 5 bedrooms, 4.5 bathrooms, and 4,519 square feet, this home is designed for everyday living, entertaining, and making lasting memories. A formal dining room with crown molding welcomes you inside before opening to a bright living room with soaring two-story ceilings and abundant natural light. The adjoining family room with a fireplace flows into the chef's kitchen, complete with granite countertops, stainless steel appliances, a gas cooktop, a large island with a prep sink, and abundant workspace. A butler's pantry with a wine refrigerator connects the kitchen to the formal dining room, while a spacious walk-in pantry provides additional storage. Just beyond the kitchen, the casual dining area features extensive built-in cabinetry and a built-in desk, creating the perfect space for working from home, homework, crafts, or keeping everyday life organized. The main floor includes a bedroom with an ensuite full bathroom, ideal for guests or multi-generational living, plus a half bathroom for added convenience. Upstairs, the primary suite offers dual walk-in closets and an ensuite bathroom with a jetted soaking tub, standing shower, dual sinks, and a vanity area. Three additional bedrooms, including one with its own ensuite bathroom, provide plenty of room for family and guests. An upstairs workspace with a private balcony is perfect for a home office, homework station, or craf
- Listing Status:
- Active
- Date Added:
- July 29, 2026
- Data Last Updated:
- August 25, 2026 at 4:12AM
- Listing Office:
- eXp Realty of California Inc : 951-456-4307
- Listing Agent:
- Kimberly Meeker : 951-234-2272
- MLS ID:
- SW26163626
- General: Community/CommonPrivate
- Pool: Community/CommonPrivateAssociation
- Parking: TandemGarageGarage - Single DoorParking spaces: 4
- Roofing: Tile/Clay
- General: 3
- HOA Amenities: Gym/Ex RoomOutdoor Cooking AreaPicnic AreaPlaygroundSport CourtBarbecuePool54.0Monthly
- Originating MLS: California Regional MLS
- County: Riverside
- Zoning: 962530017
- View: Mountains/HillsNeighborhood
- Restrictions: CC&R's
- Water: Public
- Sewer: Public Sewer
- Source: California Regional MLS
This listing courtesy of Kimberly Meeker , eXp Realty of California Inc
Monthly Payment
- Principal & Interest $
- Property Taxes $
- Home Insurance $
- VA Funding Fee $