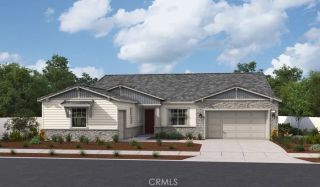
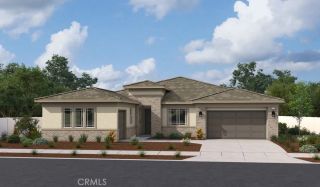
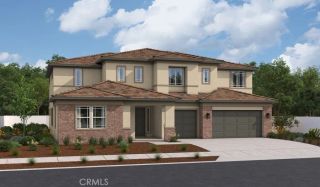
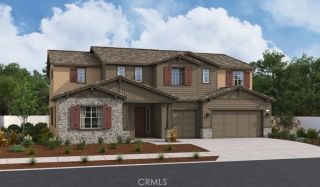
35394 Linda Rosea Road, Temecula, CA 92592
- 6 beds |
- 4 baths |
- 4,605 sqft
 Single-Family Home
  Built in 2008
  2.45acre lot
 3 car garage
  $434/sqft
  Listed 4 months ago
Property Description
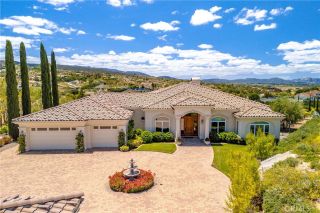
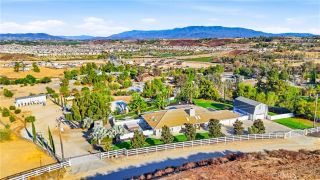
Temecula Wine Country Estate, LOW Taxes, NO HOA. Tuscan Farm Style, single story with amazing panoramic views over Valle de los Caballos and across the city of Temecula all the way to Pechanga Resort and Casino. Views of Palomar Mountain and Observatory. This home provides for quiet yet convenient Wine Country living! Floor plan is amazing and lends itself to comfortable entertaining from small to large groups. Relax on the wrap around loggia style patio or in the stunning custom-built Wine room. Located between the Deportola Wine Trail, and Rancho California Rd wineries making trips to your favorite winery simple and easy. The home is on paved road and close to retail and restaurants. The property has a private gated entry that leads up a tree lined driveway to the very large parking pad in front of the home. There is ample space to add a vineyard, orchard, small equestrian area, pool etc. Front of home is landscaped and accented by double solid wood doors entering a very large foyer with high ceilings and cupola for added light. 5 bedrooms located on the east wing of the home, formal Living and dining room along the back boasting panoramic views and double-sided fireplace. Across from them is a one-of-a-kind Custom built wine room, with stone walled interior, lighted and refrigerated walk-in wine storage for approximately 1200 bottles, and a wet bar. Open concept fireplaced family room, eat-in area, gourmet kitchen, oversized pantry, laundry, and 6th Bedroom/casita make up the west wing of the home. Chef's Kitchen has Wolf/Subzero/Cove appliances, Miele Coffee Machine, ov
- Listing Status:
- Active
- Date Added:
- April 26, 2026
- Data Last Updated:
- August 25, 2026 at 7:11AM
- Listing Office:
- Dapple Grey Enterprises, Inc : 951-562-4647
- Listing Agent:
- Paul DeSimone : 951-526-4647
- MLS ID:
- SW26065524
- General: N/K
- Style: Mediterranean/SpanishRanch
- Pool: N/K
- Parking: Garage - Two DoorGarage Door OpenerParking spaces: 8
- Roofing: Tile/Clay
- General: Stucco1
- HOA Amenities: 0.0
- Originating MLS: California Regional MLS
- County: Riverside
- Zoning: 927390045
- View: Mountains/HillsPanoramicValley/CanyonNeighborhoodVineyardCity Lights
- Fencing: PartialVinyl
- Utilities: Electricity ConnectedPhone ConnectedPropaneWater Connected
- Water: Public
- Sewer: Conventional Septic
- Source: California Regional MLS
This listing courtesy of Paul DeSimone , Dapple Grey Enterprises, Inc
Monthly Payment
- Principal & Interest $
- Property Taxes $
- Home Insurance $
- VA Funding Fee $