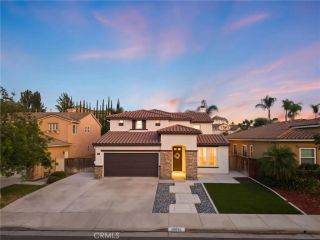
39099 Crown Ranch Rd, Temecula, CA 92591
- 5 beds |
- 3 baths |
- 3,674 sqft
 Single-Family Home
  Built in 2013
  6,098sqft lot
 3 car garage
  $252/sqft
  Listed 11 days ago
Property Description
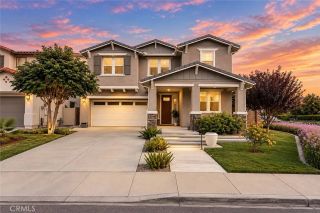
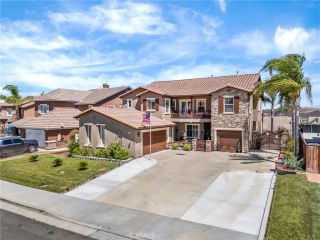
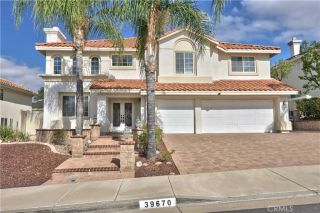
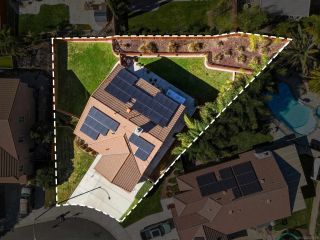
Step into a home with FULLY PAID Solar and where space, style, and resort-style living come together effortlessly.** Offering an impressive 3,674 sq. ft. with 5 bedrooms, 3 bathrooms, and a 3-car garage, this Roripaugh Ranch residence was designed with both everyday comfort and entertaining in mind. The main level welcomes you with upgraded laminate plank flooring and an expansive open layout where the great room, dining area, and kitchen flow naturally together, highlighted by quartz countertops, stainless steel appliances, and stylish lighting. A flexible bonus room gives you the freedom to create the perfect game room, formal dining space, or lounge, while a DOWNSTAIRS BEDROOM and FULL BATHROOM offer an ideal setup for guests, a private office, or multigenerational living. Upstairs, escape to a spacious primary suite featuring two walk-in closets and a spa-inspired bathroom with a rain shower, soaking tub, and dual vanities, while each of the three additional oversized bedrooms includes its own walk-in closet. The backyard is just as impressive, creating a private setting to unwind or entertain with a stone fireplace, Alumawood patio cover, tranquil koi pond and waterfall, dedicated dog run, and gas and water hookups ready for a future outdoor kitchen. Beyond the home, the gated Roripaugh Ranch community brings the resort experience to your doorstep with a pool, spa, clubhouse, fitness center, tennis and basketball courts, and private walking trails. **Spacious inside, unforgettable outside, and surrounded by amenitiesthis is Roripaugh Ranch living at its best.
- Listing Status:
- Active
- Date Added:
- September 10, 2026
- Data Last Updated:
- September 23, 2026 at 2:13AM
- Listing Office:
- KalD Realty : 310-634-9446
- Listing Agent:
- Lal H. P Duwage : 310-634-9446
- MLS ID:
- RS26197912
- Pool: Community/Common
- Parking: TandemGarageGarage - Two DoorGarage Door OpenerParking spaces: 3
- Roofing: Tile/Clay
- General: 2
- HOA Amenities: Biking TrailsBilliard RoomCard RoomControlled AccessGym/Ex RoomOutdoor Cooking AreaSport CourtBarbecuePoolExterior Bldg Maintenance292.0Monthly
- Originating MLS: California Regional MLS
- County: Riverside
- Zoning: 957750006
- View: N/K
- Fencing: Vinyl
- Restrictions: CC&R's
- Utilities: Electricity ConnectedSewer ConnectedWater Connected
- Water: Public
- Sewer: Public Sewer
- Source: California Regional MLS
This listing courtesy of Lal H. P Duwage , KalD Realty
Monthly Payment
- Principal & Interest $
- Property Taxes $
- Home Insurance $
- VA Funding Fee $

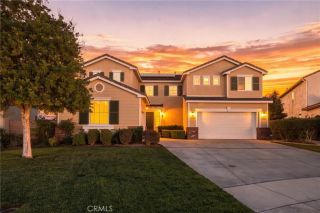
 New - 1 hour ago