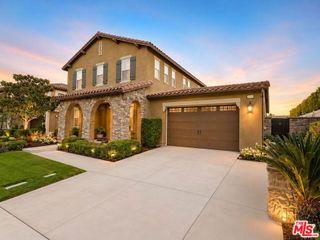
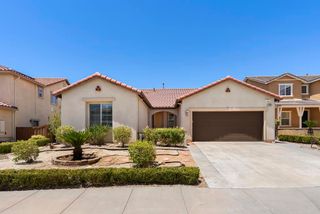
39493 Dayspring Way, Temecula, CA 92591
- 4 beds |
- 3 baths |
- 2,730 sqft
 Single-Family Home
  Built in 2022
  5,672sqft lot
 3 car garage
  $364/sqft
  Listed 13 days ago
Property Description
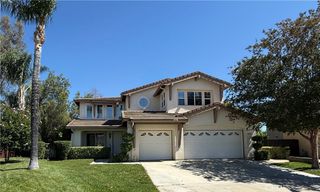
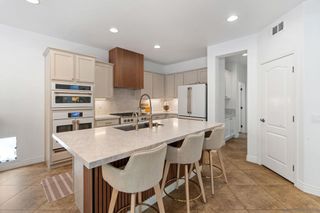
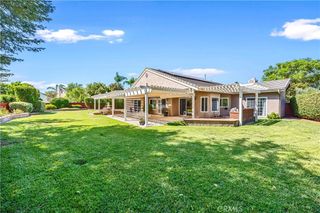
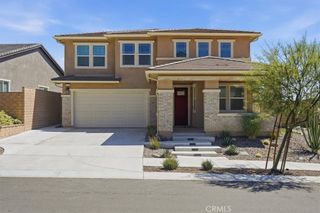
Exceptional View Residence in Prestigious Sommers Bend Welcome to a beautifully upgraded residence showcasing more than $150,000 in thoughtfully selected upgrades, perfectly positioned on a premium view lot with exceptional backyard privacy and no rear neighbors overlooking the property. Scenic hillside views, integrated smart-home technology, and timeless finishes create a move-in-ready. Refined Interior Design An upgraded front entry door sets the tone for the home’s timeless design, where wide-plank luxury vinyl flooring, upgraded tile bathrooms, high baseboards, upgraded interior doors, designer lighting, custom window treatments, and carefully selected finishes create a warm, sophisticated atmosphere. The Heart of the Home The open-concept great room brings together the gourmet kitchen, living area, and gas fireplace, while expansive windows frame hillside views and colorful morning hot air balloons. The formal dining room opens to the California Room for seamless indoor-outdoor living. The kitchen features quartz countertops, GE Profile smart appliances, a farmhouse sink, under-cabinet lighting, and abundant cabinetry. Smart Living & Outdoor Retreat Owned solar, Tesla EV charging, integrated smart-home technology, and a professionally landscaped backyard with premium turf, exceptional privacy, room for a future pool or spa, and a natural gas outlet for a grill or fire pit complete home. Resort-Inspired Community Living Enjoy Sommers Bend’s resort-style pools, fitness center, sports park, playgrounds, scenic trails, clubhouse, minutes from Temecula Wine Country.
- Listing Status:
- Active
- Date Added:
- July 15, 2026
- Data Last Updated:
- July 28, 2026 at 7:17AM
- Listing Office:
- eXp Realty of Southern CA :
- Listing Agent:
- Jorge Terriquez : 760-685-3708
- MLS ID:
- 260017272SD

- Style: CottageCraftsman
- Other Structures: ConcreteCovered
- Pool: CommunityGas HeatIn GroundSolar HeatAssociation
- Parking: DrivewayOn StreetParking spaces: 7
- General: DrywallDucts Professionally Air-SealedConcreteStucco2
- HOA Amenities: ClubhouseSport CourtFitness CenterPlaygroundPoolRecreation RoomSpa/Hot TubSecurity231.0Monthly
- Originating MLS: CRMLS_SAND
- County: Riverside
- Zoning: 964810008
- View: Mountain(s)PanoramicVineyardView
- Fencing: Excellent ConditionVinylWrought Iron
- Utilities: Cable AvailablePhone ConnectedSewer ConnectedUnderground UtilitiesWater Connected
- Water: Public
- Source: CRMLS_SAND
This listing courtesy of Jorge Terriquez , eXp Realty of Southern CA
Monthly Payment
- Principal & Interest $
- Property Taxes $
- Home Insurance $
- VA Funding Fee $