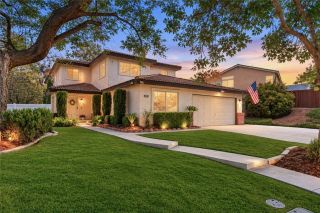
40475 Brixton Cove, Temecula, CA 92591
- 4 beds |
- 3 baths |
- 2,447 sqft
 Single-Family Home
  Built in 1988
  7,405sqft lot
 3 car garage
  $310/sqft
  Listed 4 days ago
Property Description
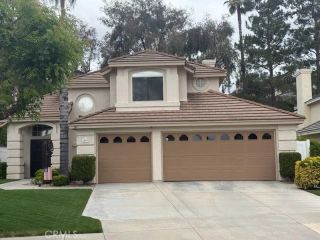
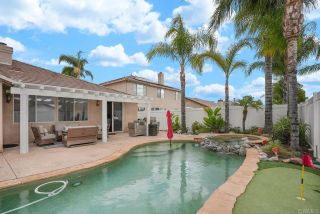
Welcome to 40475 Brixton Cove, a beautifully maintained home offering 4 bedrooms, 3 bathrooms, and 2,447 sqft of thoughtfully designed living space on a generous 7,405 sqft lot. Privately positioned on a cul-de-sac, this home features a desirable layout with a bedroom and full bath on the main level, a spacious backyard, and a three-car garage, all thoughtfully combined with timeless design and meaningful upgrades throughout. The entry unfolds into light-filled living and dining spaces framed by soaring ceilings and crown molding. Large-format tile flooring extends throughout the downstairs, complemented by fresh interior paint and a flexible floor plan ideal for guests, multigenerational living, or a home office setup. Designed with both style and practicality in mind, the remodeled kitchen features rich custom cabinetry, granite countertops, pull-out drawers, a pantry, soft-close drawers, and generous prep space centered around an island. The adjoining family room offers a warm gathering space with a fireplace and seamless connection to the backyard. The main level is completed by a formal dining room and a full laundry room. Upstairs, the spacious primary suite serves as a private retreat with vaulted ceilings, ample windows, plantation shutters, and a dual-sided fireplace that extends into the primary bathroom. The secondary bedrooms continue the open, airy feel with elevated ceilings, an adjoining bathroom, and plentiful natural light throughout. The backyard is designed for both everyday living and entertaining, featuring mature trees, artificial turf, and drought-tol
- Listing Status:
- Active
- Date Added:
- May 25, 2026
- Data Last Updated:
- May 31, 2026 at 12:11PM
- Listing Office:
- Coldwell Banker Realty : 949-644-1600
- Listing Agent:
- Taylor McCook : 949-478-2629
- MLS ID:
- OC26111172
- General: N/K
- Pool: N/K
- Parking: Direct Garage AccessGarage - Single DoorGarage - Two DoorParking spaces: 3
- General: 2
- HOA Amenities: 0.0
- Originating MLS: California Regional MLS
- County: Riverside
- Zoning: 957213019
- View: Neighborhood
- Utilities: Electricity ConnectedNatural Gas ConnectedSewer ConnectedWater Connected
- Water: Public
- Sewer: Public Sewer
- Source: California Regional MLS
This listing courtesy of Taylor McCook , Coldwell Banker Realty
Monthly Payment
- Principal & Interest $
- Property Taxes $
- Home Insurance $
- VA Funding Fee $


 New - 12 hours ago