40823 Baccarat Road, Temecula, CA 92591
- 3 beds |
- 3 baths |
- 3,361 sqft
 Single-Family Home
 Built in 1999
 1.47acre lot
 3 car garage
 $386/sqft
 Listed 2 months ago
Property Description
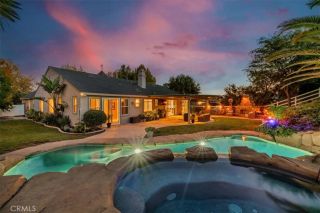
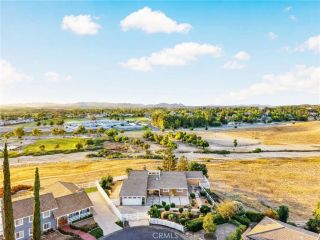
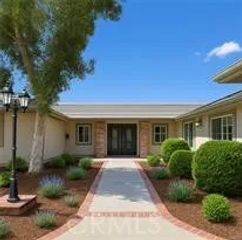
Welcome to the exceptional opportunity to own 40823 Baccarat Rd located in Meadowview, one Temeculas most coveted neighborhoods. Offering 3,361 sq ft of turn-key of single level living with 3 beds, 3 baths, nestled on 1.47 acres on a quiet cul-de-sac street surrounded by scenic hillsides completing the remarkable backdrop to your daily life. Designed for both everyday living and entertaining, the thoughtful floor plan includes generous living spaces with seamless indoor-outdoor flow. The heart of the home is a true chefs kitchen, with abundant cabinet space and walk-in pantry, natural light, anchored by a generous island with a breakfast bar. Prepare meals with ease using the high-end appliances, including a Subzero refrigerator, a professional Wolf 6-burner stove with a griddle, double ovens, a built-in 40-bottle wine cooler, and a new dishwasher. The open flow from the kitchen into the living room, complete with a gas-burning fireplace. The primary bedroom suite serves as a tranquil retreat, offering backyard views, with a spa-like bathroom featuring a soaking Jacuzzi tub and dual vanities, and 2 walk-in closets. Throughout the home, you'll find elegant hardwood flooring, Italian stone tile, and double-paned windows with plantation shutters that invite flowing natural light. Additional rooms include a dedicated dining room, laundry with washer/ dryer, formal living room, plus a spacious alcove for home office space or playroom. Step outside to a backyard patio designed for the ultimate California lifestyle with a built-in fireplace, BBQ station with fridge, multiple seati
- Listing Status:
- Active
- Date Added:
- September 11, 2026
- Data Last Updated:
- November 22, 2026 at 3:11PM
- Listing Office:
- Keller Williams Realty-Studio City : 818-432-1500
- Listing Agent:
- David Castillo : 818-458-9475
- MLS ID:
- SR26199862
- Pool: Association
- Parking: Garage - Two DoorParking spaces: 3
- Roofing: Concrete
- General: 1
- HOA Amenities: Biking TrailsHiking TrailsPlaygroundPool390.0Quarterly
- Originating MLS: California Regional MLS
- County: Riverside
- Zoning: 919490001
- View: N/K
- Fencing: Vinyl
- Water: Public
- Sewer: Conventional Septic
- Source: California Regional MLS
This listing courtesy of David Castillo , Keller Williams Realty-Studio City
Monthly Payment
- Principal & Interest $
- Property Taxes $
- Home Insurance $
- VA Funding Fee $