43003 Calle Ventura, Temecula, CA 92592
- 4 beds |
- 3 baths |
- 3,318 sqft
 Single-Family Home
 Built in 2002
 0.45acre lot
 2 car garage
 $467/sqft
 Listed 18 days ago
Property Description
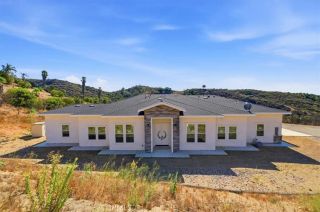
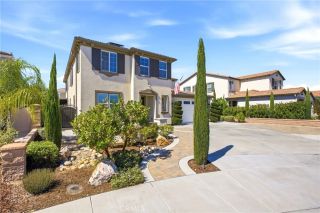
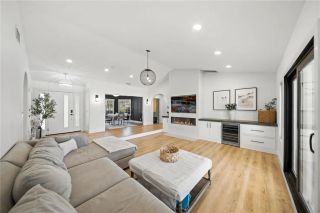
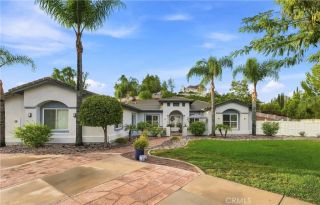
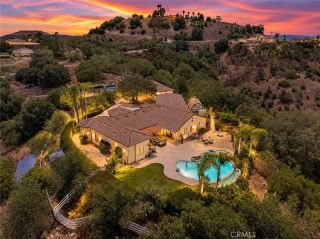
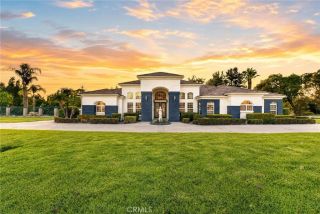
Don't miss this spectacular, single-story pool estate in the highly desirable Sawyers Mill community, set on an expansive 19,000-square-foot lot! Beautifully blending luxury, comfort, and resort-style living, this exceptional home offers an impressive combination of elegant indoor spaces and an entertainer's dream backyard. Set back from the street, the property welcomes you with an extended driveway leading to a private, gated front courtyard. The incredibly private backyard is a true retreat, featuring a sparkling rock pool and spa, along with an expansive covered patio complete with a large-screen TV, built-in BBQ with bar seating, refrigerators, and a freestanding fireplacecreating the perfect setting for year-round entertaining and relaxation. Inside, the completely remodeled chef's kitchen is sure to impress, showcasing gorgeous quartz countertops, an oversized farmhouse sink, abundant custom cabinetry, and top-of-the-line stainless steel appliances. The kitchen flows effortlessly into the dining and living spaces, creating an ideal gathering place. Expansive windows, recessed LED lighting, and stylish luxury vinyl plank flooring add to the home's inviting appeal. The spacious great room features a cozy fireplace and beautiful views of the backyard, while a private front den and formal dining room offer additional flexibility for entertaining, working, or relaxing. Storage is abundant throughout, including a walk-in pantry, extensive hallway cabinetry, a convenient home office nook, and a generously appointed laundry room. The primary suite is a private sanctuary, fea
- Listing Status:
- Active
- Date Added:
- November 3, 2026
- Data Last Updated:
- November 22, 2026 at 3:11PM
- Listing Office:
- BHHS Ranch & Coast Real Estate : 951-694-6767
- Listing Agent:
- Destry Johnson : 951-541-4852
- MLS ID:
- SW26235649
- General: Private
- Pool: Private
- Parking: Parking spaces: 2
- General: 1
- HOA Amenities: Call for Rules70.0Monthly
- Originating MLS: California Regional MLS
- County: Riverside
- Zoning: 945280032
- View: N/K
- Fencing: Split Rail
- Water: Public
- Sewer: Public Sewer
- Source: California Regional MLS
This listing courtesy of Destry Johnson , BHHS Ranch & Coast Real Estate
Monthly Payment
- Principal & Interest $
- Property Taxes $
- Home Insurance $
- VA Funding Fee $