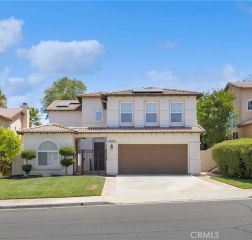
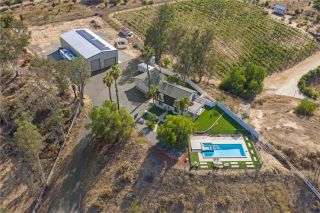
42332 Camino Merano, Temecula, CA 92592
- 5 beds |
- 3 baths |
- 2,526 sqft
 Single-Family Home
  Built in 1996
  0.35acre lot
 3 car garage
  $495/sqft
  Listed 15 days ago
Property Description
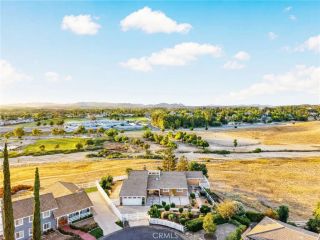
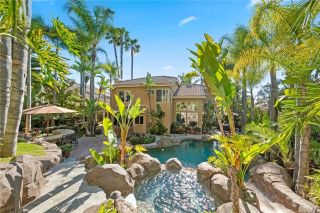
Welcome to a beautifully renovated residence where modern design, comfort, and resort-style living come together. This impressive five-bedroom, three-bath home offers 2,526 square feet of living space on a rare 0.35-acre lot, with one bedroom and a full bath conveniently located downstairs. The bright, open interior features soaring ceilings, large-format porcelain flooring on the main level, luxury vinyl plank flooring upstairs, designer lighting with dimmer controls, a decorative glass entry door, and a contemporary fireplace with a porcelain surround. The remodeled gourmet kitchen showcases custom cabinetry, premium stainless-steel appliances, porcelain countertops, a waterfall island, a full-height slab backsplash, an upgraded faucet, and a pot filler. Spa-inspired bathrooms include floor-to-ceiling porcelain tile, luxury vanities, premium mirrors and lighting, high-end fixtures, smart bidet toilets, frameless glass showers, and a freestanding soaking tub in the primary suite. Designed for exceptional indoor-outdoor living, the home opens to a beautifully upgraded California Room with a finished ceiling, recessed lighting, ceiling fans, and a new sliding glass door. The expansive upper-level balcony overlooks the pool and lush backyard, creating a peaceful setting for morning coffee, relaxing, or enjoying the view.The impressive entertainer's backyard features a pool and spa, a waterslide, a renovated BBQ island with built-in appliances, a redesigned fire pit with integrated seating, professional landscape lighting, and ample space for gatherings and outdoor dining. Add
- Listing Status:
- Active
- Date Added:
- July 28, 2026
- Data Last Updated:
- August 12, 2026 at 9:11PM
- Listing Office:
- Coldwell Banker Realty : 949-644-1600
- Listing Agent:
- Farzaneh Horiat : 949-355-9955
- MLS ID:
- OC26163989
- Pool: Below GroundPrivateHeatedWaterfall
- Parking: Direct Garage AccessGarage - Two DoorGarage Door OpenerParking spaces: 3
- Roofing: Flat Tile
- General: 2
- HOA Amenities: Picnic AreaPlaygroundBarbecuePool120.0Monthly
- Originating MLS: California Regional MLS
- County: Riverside
- Zoning: 954392004
- View: Pool
- Water: Public
- Sewer: Public Sewer
- Source: California Regional MLS
This listing courtesy of Farzaneh Horiat , Coldwell Banker Realty
Monthly Payment
- Principal & Interest $
- Property Taxes $
- Home Insurance $
- VA Funding Fee $

 New - 2 hours ago