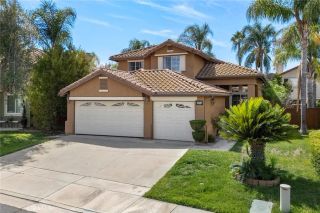
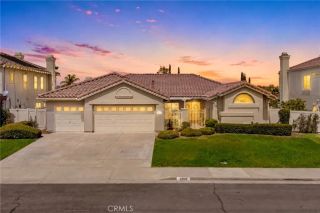
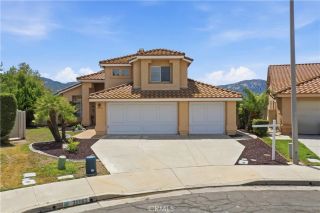
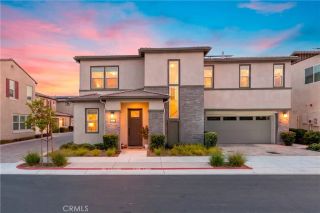
43043 Camino Caruna, Temecula, CA 92592
- 5 beds |
- 3 baths |
- 2,150 sqft
 Single-Family Home
  Built in 1998
  4,792sqft lot
 2 car garage
  $384/sqft
  Listed 3 days ago
Property Description
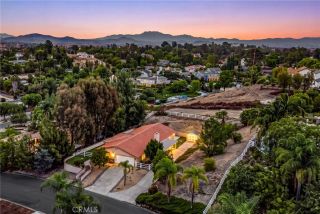
POOL & SPA Home in Paloma Del Sol. This home has been UPGRADED throughout & VERY CHARMING....from the Kitchen, to the Bedrooms, to the Bathrooms to the Backyard! 2150 Sq. ft w/ 5 bedrooms (1 main level), 2.5 bathrooms + a loft. Luxury vinyl plank flooring, plantation shutters & ceiling fans all throughout. Covered front porch as you enter. Open Floorplan inside with connecting living, dining & kitchen on the main level. The kitchen has been upgraded with custom cabinetry, walk in pantry, stainless steel appliances, quartz countertops, lg farmhouse sink, pot filler & center island w/ seating. The main floor bedrm has enough room for added sitting area + spacious walk in closet. Upstairs the loft is currently set up as playroom for little ones, but easily can be set up for home office. 4 bedrooms upstairs, including the primary suite. The primary bedrm has high ceilings w/ ensuite bath that includes a claw foot tub, lg walk in shower, dual sinks & walk in closet w/ added organizing features. The backyard of the property is set up for Entertaining! Splash, Swim & Soak in the Pool & Spa. Enjoy entertaining & cooking at the custom BBQ peninsula w/ seating. Relax under the expansive Shaded Patio during a sunny day or relax around the built in Firepit at night. Easy maintenance & always green lawn front & back due to upgraded turf landscaping. A Quiet Cool system was installed for energy efficiency. Paloma Del Sol has a multitude of walking trails, parks, sport courts & multiple pools. This home is located in close walking distance to both Temecula Middle School & Paloma Elementar
- Listing Status:
- Active
- Date Added:
- August 21, 2026
- Data Last Updated:
- August 25, 2026 at 2:12AM
- Listing Office:
- LPT Realty, Inc : 877-366-2213
- Listing Agent:
- Lori Cutka : 951-719-6132
- MLS ID:
- SW26183543
- General: HeatedPrivate Below Ground
- Pool: Below GroundFencedHeatedPrivate
- Parking: Garage - Single DoorParking spaces: 2
- General: 2
- HOA Amenities: Biking TrailsOther CourtsPicnic AreaPlaygroundSport CourtPool130.0Monthly
- Originating MLS: California Regional MLS
- County: Riverside
- Zoning: 955332006
- View: Neighborhood
- Fencing: Wood
- Water: Public
- Sewer: Public Sewer
- Source: California Regional MLS
This listing courtesy of Lori Cutka , LPT Realty, Inc
Monthly Payment
- Principal & Interest $
- Property Taxes $
- Home Insurance $
- VA Funding Fee $

 New - 3 days ago