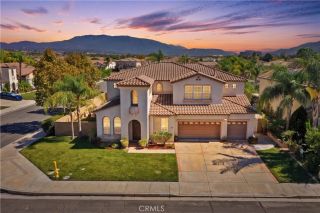
43271 Brookway, Temecula, CA 92592
- 5 beds |
- 3 baths |
- 3,632 sqft
 Single-Family Home
  Built in 2001
  6,534sqft lot
 2 car garage
  $314/sqft
  Listed 16 days ago
Property Description
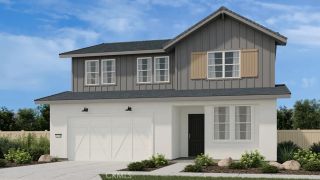
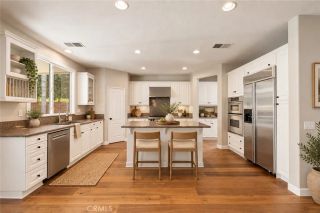
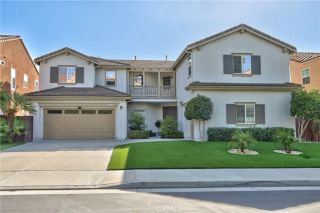
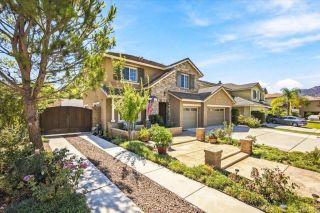
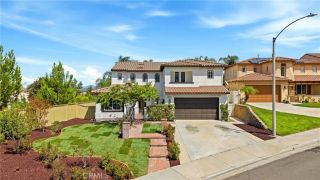
Welcome to this impeccably upgraded and beautifully designed 5-bedroom, 3-bathroom masterpiece, complete with a versatile bonus room and a spacious loft. Nestled in a quiet, highly desirable cul-de-sac, this home delivers the perfect blend of elegant entertaining spaces and comfortable everyday living. Step inside to discover a bright and open floor plan showcasing premium upgrades throughout. Rich hardwood flooring flows seamlessly across the main level, stairs, and loft, perfectly complemented by a dramatic wrought-iron stair rail. The chefs kitchen is a standout feature, boasting granite countertops, a full-tile backsplash, upgraded stainless steel appliances, and a generous walk-in pantry. The inviting living space centers around a cozy fireplace with a custom stone surround, while plantation shutters, designer paint, and ceiling fans add a touch of timeless sophistication to every room. Flexible & Luxurious Living Space The main level includes a highly adaptable bedroom featuring its own private retreatperfect as a second primary suite, guest quarters, private office, or playroom. Upstairs, the expansive primary suite serves as a true sanctuary, complete with a dedicated sitting area and a spa-like bathroom featuring a sunken soaking tub and a separate walk-in shower. The exterior of this property is nothing short of a private resort. Professional landscaping features lush, mature palms, custom concrete curbing, and elegant flagstone detailing, all framed by low-maintenance vinyl fencing and wrought-iron gates. The backyard is a true tropical oasis designed for unforge
- Listing Status:
- Active
- Date Added:
- September 7, 2026
- Data Last Updated:
- September 23, 2026 at 3:11AM
- Listing Office:
- Homequest Real Estate : 909-606-0888
- Listing Agent:
- Qinglin Xiao : 626-641-6883
- MLS ID:
- TR26195317
- General: Gazebo
- Style: Mediterranean/Spanish
- Other Structures: Gazebo
- Pool: HeatedPrivate
- Parking: Direct Garage AccessGarageGarage Door OpenerParking spaces: 2
- Roofing: Tile/Clay
- General: 2
- HOA Amenities: Picnic AreaPlayground80.0Monthly
- Originating MLS: California Regional MLS
- County: Riverside
- Zoning: 965320004
- View: N/K
- Utilities: Electricity ConnectedNatural Gas ConnectedPhone AvailableSewer ConnectedWater Connected
- Water: Public
- Sewer: Public Sewer
- Source: California Regional MLS
This listing courtesy of Qinglin Xiao , Homequest Real Estate
Monthly Payment
- Principal & Interest $
- Property Taxes $
- Home Insurance $
- VA Funding Fee $

 New - 1 day ago