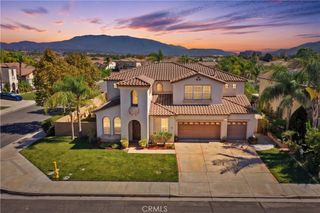
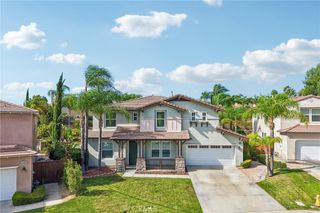
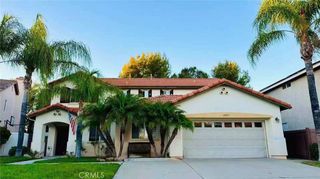
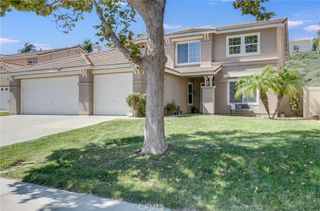
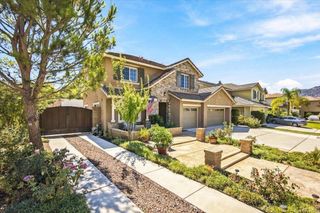
45339 Tiburcio Drive, Temecula, CA 92592
- 4 beds |
- 3 baths |
- 3,747 sqft
 Single-Family Home
  Built in 2004
  6,534sqft lot
 3 car garage
  $263/sqft
  Listed 5 days ago
Property Description
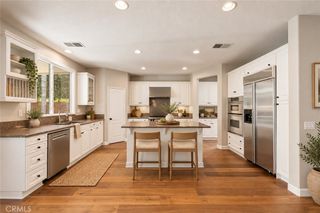
Welcome Home to the Fairways! A premier Redhawk Gated Community surrounding the beautiful Redhawk Golf Course. Stunning golf course, mountain and pond views appoint this award winning Classics Plan 2 floor plan, offering exceptional privacy on a single loaded street. Don't let this one pass you by,, as the home has recently been appraised by a third party independent appraiser at $1,153,000. This prestigious home features an open floor plan and vaulted ceiling entry, including a dual access stairway consisting of 3747 s.f. The home features 4 bedrooms and 3 bathrooms and an open loft with a front balcony area flanked by 2 spacious secondary bedrooms and a full bath. The kitchen becomes the heart of the home and is open to the formal dining/living room and family room on each side for easy entertaining. The crisp white kitchen cabinets and stylish glass mullion cupboards are centered by a large kitchen island and accented by dark granite counter tops and backsplash for a stunning finish. The large primary suite features a separate retreat area for home office, media, fitness or nursery. Enjoy beautiful views of the golf course, sunsets and mountains from the privacy of your own spacious balcony. You will love the open bathroom suite with a large custom closet space fit for the stars, dual vanity sinks, large soaking tub and walk in shower. Downstairs bedroom and full bath allow for the convenience of multi generational living and guests. The backyard features low maintenance landscaping and a covered patio area to enjoy outdoor entertaining and sweeping views of the golf course and California sunsets. Seller upgrades include over $75,000 of recent improvements over the last 2 years including new LVP flooring through the entire upstairs living area, and partial tile downstairs, new interior/exterior paint, faux grass front lawn for low maintenance and water efficiency. In addition the seller replaced the water heater and one A/C unit in 2024. The home has also been appointed with a new kitchen refrigerator, and dishwasher as well as a new washer and dryer in the laundry room that will convey with the home. Additional features include an attached three car garage outfitted with a 200V EV charger. Located within the award winning Temecula Unified School District and zoned for Great Oak High School. All this and the added convenience of being close to shopping, freeway access, restaurants, Old Town and Temecula wineries make this a home you will love.
- Listing Status:
- Active
- Date Added:
- September 17, 2026
- Data Last Updated:
- September 23, 2026 at 2:16AM
- Listing Office:
- HomeSmart Realty West : 951-491-7800
- Listing Agent:
- Terri Baker : 951-491-7800
- Contact:
- 951-970-9502
- MLS ID:
- SW26200648

- General: Rain Gutters
- Style: Craftsman
- Other Structures: DeckConcreteCovered
- Pool: None
- Parking: ConcreteDoor-MultiDirect AccessDriveway LevelDoor-SingleDrivewayGarage Faces FrontGarageGarage Door OpenerGarage Faces SideParking spaces: 5
- Roofing: ConcreteTile
- Windows: BlindsCustom Covering(s)
- General: Stucco2Slab
- Road/Access: City StreetPrivate Road
- HOA Amenities: Controlled AccessPicnic AreaPlaygroundPet RestrictionsPets AllowedSecurity137.0Monthly
- Originating MLS: CRMLS_CRM
- School District: Temecula Unified
- County: Riverside
- Zoning: 962300043
- View: Golf CourseMountain(s)PondView
- Utilities: Cable ConnectedElectricity ConnectedNatural Gas ConnectedSewer ConnectedWater Connected220 Volts For Spa
- Water: Public
- Sewer: Public Sewer
- Source: CRMLS_CRM
This listing courtesy of Terri Baker , HomeSmart Realty West
Monthly Payment
- Principal & Interest $
- Property Taxes $
- Home Insurance $
- VA Funding Fee $

 New - 1 day ago