45091 Calle Cuesta, Temecula, CA 92590
- 4 beds |
- 4 baths |
- 4,888 sqft
 Single-Family Home
 Built in 2006
 4.78acre lot
 3 car garage
 $440/sqft
 Listed 2 months ago
Property Description
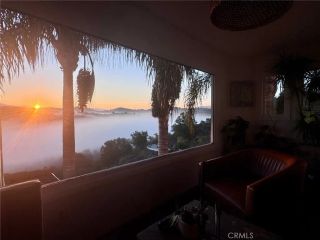
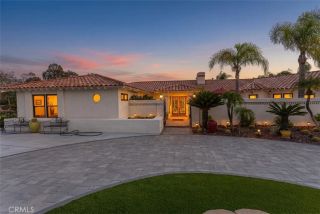
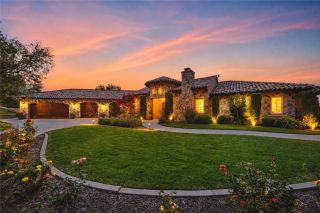
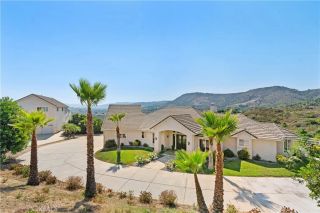
Welcome to this entertainers dream! This custom-built estate on a cul-de-sac offers an estimated 4,888 square feet, 4 bedrooms, 4 bathrooms, a sparkling new pool and spa, paid solar, breathtaking views, and nearly 5 acres of flat, usable land in Temeculas desirable De Luz communityall just 4.7 miles, or approx. 10 minutes from the I-15 freeway and minutes from Old Town Temecula. The spacious, chef-inspired kitchen features a commercial-grade Imperial range with six burners, dual ovens and a griddle; a commercial refrigerator; two Fisher & Paykel dishwasher drawers; a Dacor warming drawer and microwave; soapstone countertops; a walk-in pantry; and a large center island with a butcher-block top and separate ice maker. The kitchen opens to an inviting family room with a brick fireplace, scenic views, and an adjacent formal dining area. Rich hardwood flooring and multicolor natural slate tile add warmth and character throughout the main living areas. The main level includes the primary suite with direct patio access, a jetted tub, tan tiled walk-in shower, and walk-in closet. A large second bedroom, currently used as an office, and an adjacent second bathroom are also located on the main level. Behind the kitchen is an oversized laundry room with abundant cabinetry, counter space, a farmhouse sink, and a second refrigerator. An additional third full bathroom, adjacent to the laundry room, with a walk-in shower provides convenient direct access to the pool and spa. Upstairs are two additional bedrooms, the fourth full bathroom, a loft with two charming book nooks, and a separate
- Listing Status:
- Active
- Date Added:
- September 1, 2026
- Data Last Updated:
- November 22, 2026 at 3:11PM
- Listing Office:
- Tiburzio Realty and Prop. Mgmt : 951-543-2317
- Listing Agent:
- Frank Tiburzio : 951-543-2317
- MLS ID:
- SW26185900
- General: PrivatePrivate Below GroundSee Remarks
- Style: CraftsmanCraftsman/BungalowCustom Built
- Pool: Below GroundPrivateSee RemarksPebble
- Parking: Direct Garage AccessGarageParking spaces: 3
- General: 2
- HOA Amenities: 85.0Annual
- Originating MLS: California Regional MLS
- County: Riverside
- Zoning: 940170005
- View: Mountains/HillsPanoramicMeadowTrees/Woods
- Utilities: Electricity ConnectedNatural Gas ConnectedSewer ConnectedWater Connected
- Water: Other/RemarksPublic
- Sewer: Conventional Septic
- Source: California Regional MLS
This listing courtesy of Frank Tiburzio , Tiburzio Realty and Prop. Mgmt
Monthly Payment
- Principal & Interest $
- Property Taxes $
- Home Insurance $
- VA Funding Fee $