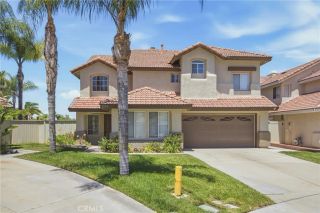
45550 Seagull, Temecula, CA 92592
- 4 beds |
- 4 baths |
- 2,847 sqft
 Single-Family Home
  Built in 2005
  6,098sqft lot
 3 car garage
  $306/sqft
  Listed 18 days ago
Property Description
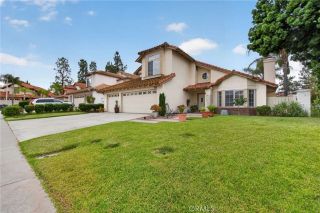
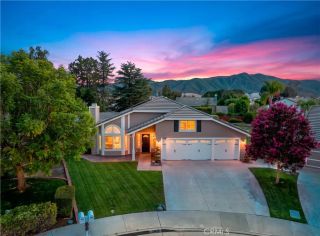
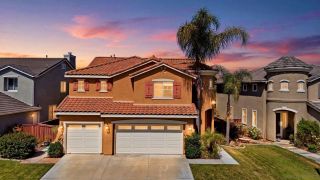
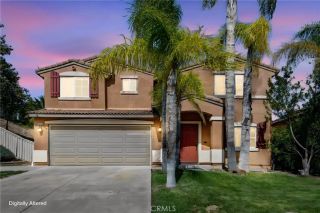
NEED A TURNKEY HOME NOW? Welcome to 45550 Seagull Way, a beautifully maintained Wolf Creek home in South Temecula offering proximity to some of the areas most enjoyed destinations. Set on a corner lot with inviting curb appeal, freshly kept landscaping, new exterior paint, and an open-concept layout, this home creates an easy flow for gathering, entertaining, and everyday living. Inside, the main level features new wide-plank luxury vinyl plank flooring and a convenient downstairs bedroom with a full bathroom, ideal for guests, extended stays, a home office, or multi-generational living. Continue through the entry to the formal dining area, then into the kitchen, where upgraded cabinetry, granite countertops, and an open connection to the spacious family room make the heart of the home feel functional. Upstairs, 2 secondary bedrooms each feature their own full bath and walk-in closet, creating a private suite-style layout. The expansive primary suite offers a relaxing retreat with a separate soaking tub, walk-in shower, and generous walk-in closet. The backyard has been thoughtfully enhanced with new concrete work in the back and side yards, new landscaping, and two new Alumawood patio covers that create comfortable shaded areas for outdoor dining, relaxing, and entertaining. The backyard also includes gas plumbing for a future spa, offering added flexibility for outdoor living. Enjoy apple, peach, lemon, orange, lime, and a mature fig tree, plus grape vines along the side yard. The storage shed and lawn mower are included, along with the washer and dryer. The grill is also
- Listing Status:
- Active
- Date Added:
- July 9, 2026
- Data Last Updated:
- July 28, 2026 at 7:11AM
- Listing Office:
- Elite Properties Direct : 951-473-0390
- Listing Agent:
- Cale Thomas : 951-473-0390
- MLS ID:
- SW26149789
- Pool: Association
- Parking: Parking spaces: 3
- General: 2
- HOA Amenities: Call for RulesFire PitPool55.0Monthly
- Originating MLS: California Regional MLS
- County: Riverside
- Zoning: 961371012
- View: Mountains/Hills
- Water: Public
- Sewer: Public Sewer
- Source: California Regional MLS
This listing courtesy of Cale Thomas , Elite Properties Direct
Monthly Payment
- Principal & Interest $
- Property Taxes $
- Home Insurance $
- VA Funding Fee $

 New - 2 days ago