46101 Sharon Street, Temecula, CA 92592
- 5 beds |
- 3 baths |
- 3,393 sqft
 Single-Family Home
  Built in 2005
  6,098sqft lot
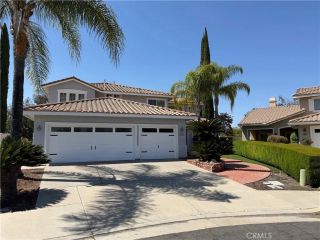
 3 car garage
  $284/sqft
  Listed 2 months ago
Property Description
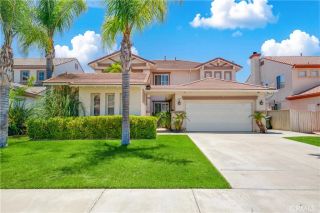
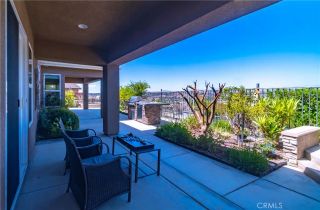
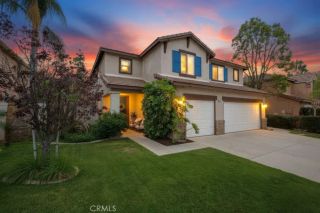
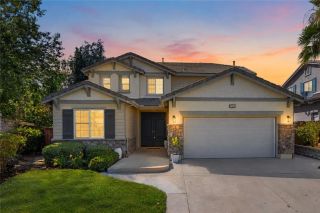
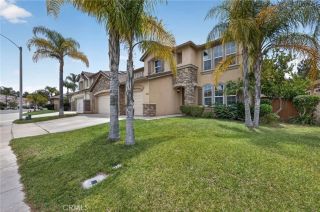
Welcome to this exceptional residence, showcasing beautiful curb appeal with mature palm trees framing the home and lush, established landscaping. Located in the prestigious Redhawk community. A grand foyer sets the tone, leading into an elegant formal living room adorned with embossed window moldings, ornate crown molding, and designer finishes throughout. Hand-scraped laminate wood flooring and upgraded baseboards enhance the homes sophisticated aesthetic. A desirable main-level bedroom and full bathroom provide flexibility for guests or multigenerational living. The inviting family room features oversized windows, a ceiling fan, and a cozy fireplace, creating the perfect gathering space. The gourmet kitchen is equally impressive, showcasing granite countertops and slab backsplash, a large center island with bar seating, double ovens, built-in microwave, dishwasher, and abundant oak cabinetry accented with matte gold hardware. An additional dining area overlooks the backyard, making it ideal for both everyday living and entertaining. An ultra functional laundry room with sink and cabinetry, along with a walk-in pantry, complete the main level. Upstairs, a spacious loft offers versatile living space, accompanied by four bedrooms and two full bathrooms. The luxurious primary suite is a true retreat, featuring dual walk-in closets, a newly remodeled shower, dual vanities, and a soaking tub. Go outside to a lush, fully landscaped backyard with mature trees, a covered patio, and ample space on both sides of the home for additional storage or customization. Ideally located with
- Listing Status:
- Active
- Date Added:
- April 23, 2026
- Data Last Updated:
- July 7, 2026 at 1:13AM
- Listing Office:
- Redfin Corporation : 951-472-2842
- Listing Agent:
- Irma Samiirad : 951-409-5710
- MLS ID:
- SW26085107
- General: N/K
- Pool: N/K
- Parking: Direct Garage AccessGarage - Single DoorGarage Door OpenerTandemParking spaces: 5
- Roofing: Tile/Clay
- General: 2
- HOA Amenities: Biking TrailsHiking TrailsJogging TrackPicnic AreaPlaygroundExterior Bldg MaintenanceTrash Pickup40.0Monthly
- Originating MLS: California Regional MLS
- County: Riverside
- Zoning: 962410018
- View: Neighborhood
- Fencing: Average ConditionWood
- Restrictions: CC&R's
- Water: Public
- Sewer: Public Sewer
- Source: California Regional MLS
This listing courtesy of Irma Samiirad , Redfin Corporation
Monthly Payment
- Principal & Interest $
- Property Taxes $
- Home Insurance $
- VA Funding Fee $