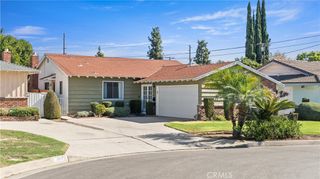
10762 Lynrose, Temple City, CA 91780
- 3 beds |
- 2 baths |
- 1,278 sqft
 Single-Family Home
 Built in 1959
 5,824sqft lot
 2 car garage
 $837/sqft
 Listed 1 month ago
Property Description
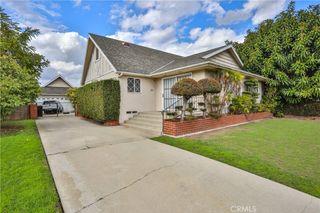
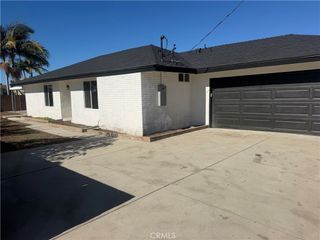
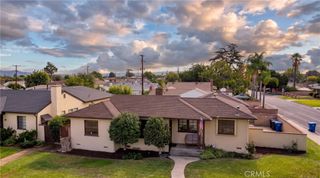
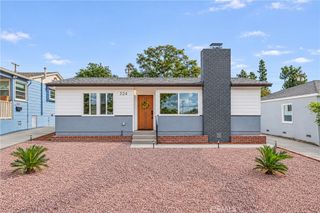
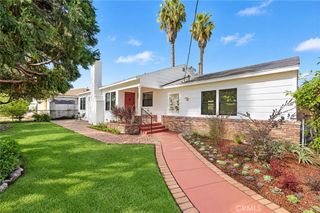
Charming single-story mid-century home on a corner lot in Temple City, offering 3 bedrooms, 2 bathrooms, and a 5,823 sq ft lot. Classic decorative breeze-block accents frame the entry and covered patio. Inside, an open living, dining, and kitchen layout features recessed lighting, wood-look flooring, and a painted white brick gas fireplace. The remodeled kitchen showcases white shaker cabinetry with matte black hardware, long runs of white countertops, a double-bowl sink, and stainless steel appliances, including a gas range, dishwasher, French-door refrigerator, and glass-canopy range hood. An indoor laundry area just off the kitchen houses a stacked washer and dryer. Two sliding glass doors open to a covered patio overlooking the backyard, which includes a lawn, brick paver seating area, and mature fig tree. Additional highlights include dual-pane windows, central air conditioning, a roof re-shingled in 2024, updated bathroom drain lines, and a two-car garage. Close to shopping and dining along Las Tunas Drive, Baldwin Avenue, and Live Oak Avenue, with convenient access to the 10 and 210 freeways.
- Listing Status:
- Active
- Date Added:
- October 21, 2026
- Data Last Updated:
- November 22, 2026 at 1:17PM
- Listing Office:
- Rise Realty : 866-344-7473
- Listing Agent:
- Paul Fernandez : 3235961523
- Contact:
- 323-596-1523
- MLS ID:
- CV26227667

- General: None
- Other Structures: ConcretePatioCovered
- Pool: None
- Parking: Driveway LevelGarageParking spaces: 2
- Roofing: CompositionShingle
- General: 1
- HOA Amenities: 0.0
- Originating MLS: CRMLS_CRM
- School District: El Monte Union High
- County: Los Angeles
- Zoning: TCR1728573011021
- View: Mountain(s)View
- Water: Public
- Sewer: Public Sewer
- Source: CRMLS_CRM
This listing courtesy of Paul Fernandez , Rise Realty
Monthly Payment
- Principal & Interest $
- Property Taxes $
- Home Insurance $
- VA Funding Fee $

 New - 1 day ago