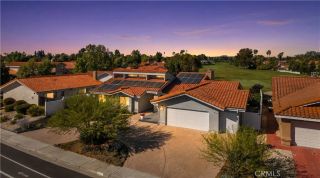
1429 Marbella Lane, Templeton, CA 93465
- 4 beds |
- 3 baths |
- 2,392 sqft
 Single-Family Home
  Built in 1989
  10,498sqft lot
 2 car garage
  $357/sqft
  Listed 2 months ago
Property Description
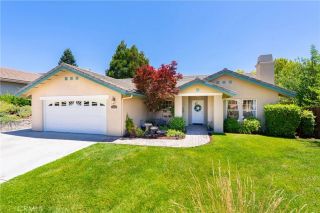
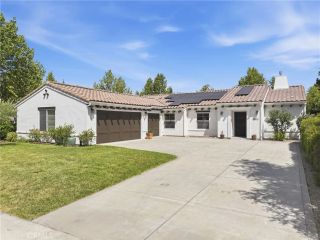
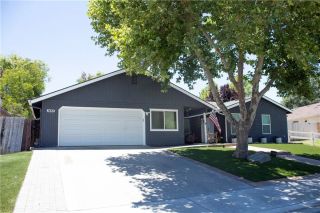
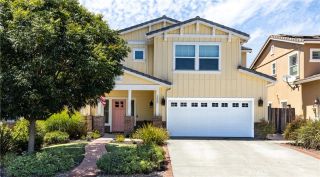
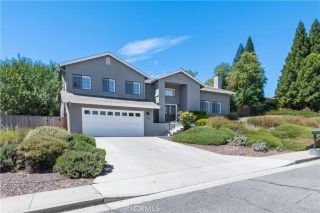
***Now offered with a $10,000 price reduction and $10,000 seller credit creating potential for up to $20,000 in buyer savings!*** Set among mature trees in an established neighborhood near Bethel Park, this 4-bedroom home offers a refined balance of space, privacy, and timeless appeal. Vaulted ceilings and natural light define the main living areas, where the layout offers both openness and well-defined spaces, including a formal living room and separate family room, as well as a formal dining room complemented by a casual breakfast nook. The kitchen features granite countertops, stainless steel appliances, a breakfast bar, and opens to the family room with a wood-burning fireplace. A newer sliding glass door enhances the connection to the outdoor living areas. Additional features include new heating and air conditioning and a new garage door, contributing to the homes overall comfort and functionality. The primary suite serves as a spacious and private retreat, entered through double doors and complemented by a well-appointed bathroom featuring dual sinks, a walk-in closet, and a walk-in tile shower. Additional bedrooms are comfortably sized, with ceiling fans throughout the upstairs. A downstairs bedroom offers added flexibility for guests, office use, or everyday living. Outdoors, the property unfolds into a peaceful, tree-lined setting designed for both relaxation and gathering. Flagstone patios, a raised deck with spa and gazebo, and multiple seating areas create a natural extension of the home. The yard is enhanced by established redwood and olive trees, terraced land
- Listing Status:
- Pending
- Date Added:
- May 1, 2026
- Data Last Updated:
- July 27, 2026 at 1:11PM
- Listing Office:
- Country Real Estate : 805-239-9566
- Listing Agent:
- Kandie Frederick : 805-878-2225
- MLS ID:
- NS26094336
- General: Granite CountersRecessed Lighting
- Appliances: DishwasherGas Range
- Flooring: CarpetTile
- A/C: Central Forced Air
- Heating: Forced Air UnitNatural Gas
- Fireplace: FP in Family Room
- General: Above Ground
- Pool: N/K
- Parking: GarageParking spaces: 4
- Roofing: Tile/Clay
- General: 2
- HOA Amenities: 0.0
- Originating MLS: California Regional MLS
- County: San Luis Obispo
- Zoning: 040284024
- View: Neighborhood
- Fencing: Wood
- Water: Public
- Sewer: Public Sewer
- Source: California Regional MLS
This listing courtesy of Kandie Frederick , Country Real Estate
Monthly Payment
- Principal & Interest $
- Property Taxes $
- Home Insurance $
- VA Funding Fee $

 New - 2 days ago