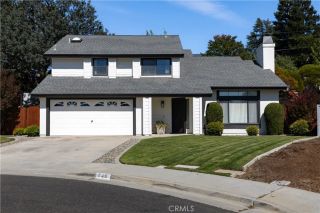
330 Tadpole Court, Templeton, CA 93465
- 3 beds |
- 2 baths |
- 1,665 sqft
 Single-Family Home
  Built in 1998
  0.37acre lot
 3 car garage
  $562/sqft
  Listed 1 month ago
Property Description
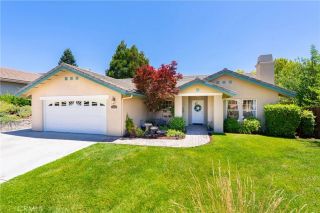
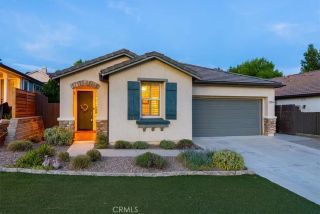
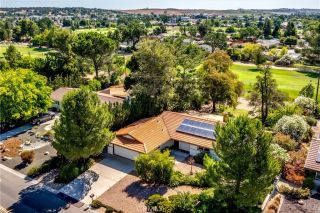
Nestled in a cul-de-sac within a cul-de-sac on a quiet, tree-lined street in Templeton's highly desirable Creekside Ranch neighborhood, this well-maintained home sits on an expansive approximately .38-acre lot offering privacy, beautiful sunsets, and refreshing afternoon breezes. One of the standout features of this property is the exceptional lot layout, creating a backyard retreat complete with mature landscaping, plum trees, a gorgeous gazebo, and hot tub. Imagine ending the day beneath the gazebo with a cool evening breeze and one of Templeton's beautiful sunsets as your backdrop. The sellers especially love the privacy, peaceful setting, and inviting outdoor space that makes it easy to enjoy North County living at its finest. Inside, vinyl plank flooring flows throughout the home, which features two separate living areas and a cozy gas fireplace. The kitchen is equipped with stainless steel appliances and opens to the main living spaces, making it ideal for both everyday living and entertaining. The spacious primary suite offers a large bedroom, walk-in closet, and ensuite bathroom with dual sinks and a tub/shower combination. Additional features include owned solar, a newer HVAC system installed approximately one year ago, indoor laundry, and a highly sought-after three-car garage. Outdoor enthusiasts and RV owners will appreciate the dedicated RV parking area with hookups already in placea rare and valuable feature in this neighborhood. The backyard also includes three storage sheds, one with power, providing excellent space for hobbies, projects, or additional stora
- Listing Status:
- Pending
- Date Added:
- June 21, 2026
- Data Last Updated:
- July 27, 2026 at 7:13AM
- Listing Office:
- Platinum Properties : 805-226-4204
- Listing Agent:
- Lori Bagby : 805-610-9332
- MLS ID:
- NS26135318
- Appliances: DishwasherRefrigeratorWater Softener
- Flooring: Linoleum/Vinyl
- A/C: Central Forced Air
- Heating: Forced Air Unit
- Fireplace: Gas
- General: GazeboAbove Ground
- Other Structures: Gazebo
- Pool: N/K
- Parking: Parking spaces: 3
- General: 1
- HOA Amenities: 0.0
- Originating MLS: California Regional MLS
- County: San Luis Obispo
- Zoning: 040213004
- View: NeighborhoodTrees/Woods
- Utilities: Electricity ConnectedNatural Gas ConnectedSewer ConnectedWater Connected
- Water: Public
- Sewer: Public Sewer
- Source: California Regional MLS
This listing courtesy of Lori Bagby , Platinum Properties
Monthly Payment
- Principal & Interest $
- Property Taxes $
- Home Insurance $
- VA Funding Fee $

 New - 2 days ago