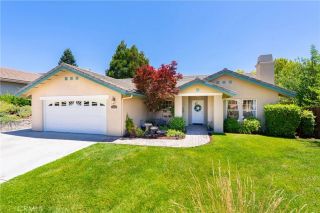
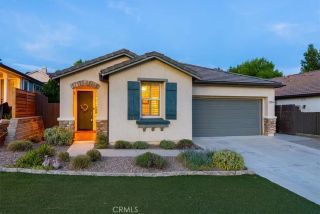
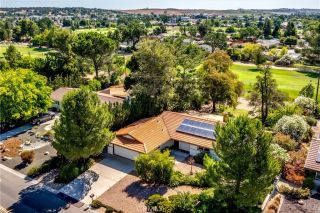
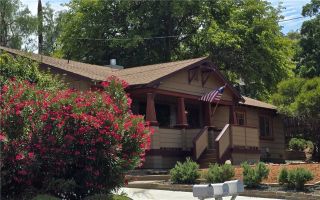
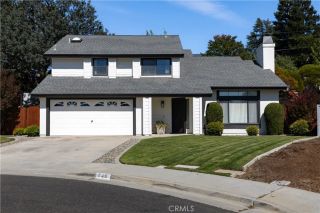
925 Rosebay Way, Templeton, CA 93465
- 4 beds |
- 2 baths |
- 1,802 sqft
 Single-Family Home
  Built in 2008
  10,524sqft lot
 2 car garage
  $513/sqft
  Listed 1 month ago
Property Description
Located on Templeton's desirable west side and within the Templeton School District, this home is just minutes from renowned wineries, local parks, and Templeton's charming downtown. Step inside to discover an open-concept design with high ceilings and a spacious, inviting atmosphere. Large south-facing windows fill the home with natural light, while the welcoming living room creates a warm and comfortable space to relax or entertain. The spacious kitchen features rich natural cabinetry, granite countertops, and bar seating that seamlessly connects to the main living and dining areas. The primary suite offers vaulted ceilings and a beautifully remodeled bathroom featuring a freestanding soaking tub, walk-in shower, and quartz countertops. Three additional bedrooms and an updated guest bathroom are thoughtfully situated down the hall, providing added privacy from the main living spaces. Outside, the expansive patio invites you to slow down and enjoy Templeton's beautiful climate. The built-in outdoor kitchen is ready for summer barbecues, while the fire table provides the perfect ambiance year-round. Two pergolas offer shade over the patio, and the expansive lawn creates plenty of space for recreation and outdoor enjoyment. Mature fruit trees, grafted by Cal Poly, produce a variety of apples, nectarines, plums, and pluots while also enhancing privacy. With room to gather, space to unwind, and a backyard designed to be enjoyed year-round, this home captures the lifestyle that makes Templeton so desirable. Don't miss your opportunity to make it yoursschedule your private tour
- Listing Status:
- Pending
- Date Added:
- May 19, 2026
- Data Last Updated:
- July 27, 2026 at 7:13AM
- Listing Office:
- RE/MAX Success : 805-434-2737
- Listing Agent:
- Jordan Traub : 805-835-5375
- MLS ID:
- NS26132599
- General: BarGranite CountersPantry
- Appliances: DishwasherDisposalMicrowaveRefrigeratorBarbecueGas Range
- Laundry: Gas
- Flooring: Linoleum/Vinyl
- A/C: Central Forced Air
- Heating: Forced Air Unit
- Fireplace: FP in Living RoomFire Pit
- Disability Feature: No Interior Steps
- General: N/K
- Pool: N/K
- Parking: Garage - Two DoorParking spaces: 4
- Roofing: Concrete
- General: 1
- HOA Amenities: Exterior Bldg MaintenanceLimited Insurance75.0Monthly
- Originating MLS: California Regional MLS
- County: San Luis Obispo
- Zoning: 040371062
- View: Neighborhood
- Utilities: Cable AvailableElectricity ConnectedNatural Gas ConnectedPhone AvailableUnderground UtilitiesSewer ConnectedWater Connected
- Water: Public
- Sewer: Public Sewer
- Source: California Regional MLS
This listing courtesy of Jordan Traub , RE/MAX Success
Monthly Payment
- Principal & Interest $
- Property Taxes $
- Home Insurance $
- VA Funding Fee $

 New - 2 days ago