1104 Turtle Creek Lane, Thousand Oaks, CA 91320
- 3 beds |
- 3 baths |
- 2,493 sqft
 Single-Family Home
  Built in 2006
  7,405sqft lot
 3 car garage
  $561/sqft
  Listed 22 days ago
Property Description
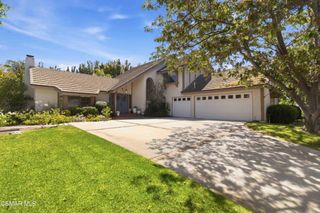
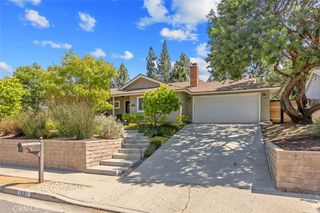
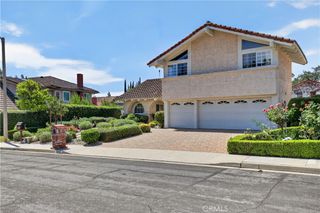
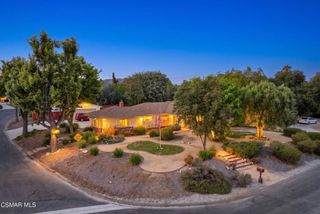
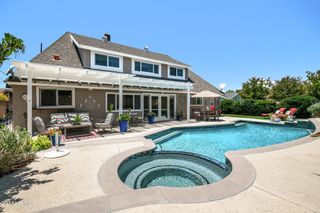
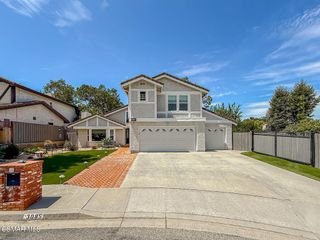
The address is gated, but the home itself feels open, bright, and welcoming. Located in Rancho Conejo Village, 1104 Turtle Creek Lane combines the convenience of single-story living with 2,493 square feet, three spacious bedrooms, two-and-one-half bathrooms, and a three-car garage. The approximately 7,405-square-foot lot provides a private outdoor setting for dining, gardening, entertaining, or simply unwinding. Inside, natural light fills the generous living spaces, while custom shutters, crown molding, and a fireplace give the home warmth and character. The well-appointed kitchen features upgraded stainless steel appliances and connects comfortably with the surrounding living and dining areas, creating a practical layout for everyday life and gatherings with guests. Rancho Conejo Village offers guarded entrances, two community pools and spas and scenic paseos for enjoying the neighborhood on foot. Nearby parks, tennis and pickleball courts, hiking trails, shopping, dining, local schools, and convenient Highway 101 access place recreation and everyday necessities within easy reach. For buyers looking for a spacious single-level home, a three-car garage, outdoor privacy, and the added benefits of a guard-gated Newbury Park community, 1104 Turtle Creek Lane brings these highly desirable features together in one compelling home.
- Listing Status:
- Active
- Date Added:
- July 16, 2026
- Data Last Updated:
- July 29, 2026 at 6:16PM
- Listing Office:
- NextHome Coastal Estates : (805) 643-3337
- Listing Agent:
- Manuel Lomeli : (805) 946-0856
- MLS ID:
- V1-37578

- General: AssociationCommunity
- Other Structures: None
- Pool: CommunityAssociation
- Parking: DrivewayGarageParking spaces: 3
- Roofing: Tile
- General: Stucco1
- Road/Access: Paved
- HOA Amenities: Call for RulesControlled AccessMaintenance GroundsPoolGuardSecurity163.0Monthly
- Originating MLS: CRMLS_CRF
- County: Ventura
- Zoning: 6670380285
- View: None
- Fencing: Stone
- Water: Public
- Sewer: Public Sewer
- Source: CRMLS_CRF
This listing courtesy of Manuel Lomeli , NextHome Coastal Estates
Monthly Payment
- Principal & Interest $
- Property Taxes $
- Home Insurance $
- VA Funding Fee $