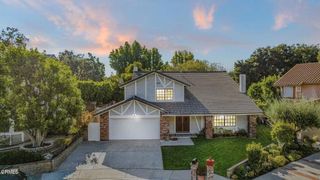
452 Newcastle Street, Thousand Oaks, CA 91361
- 4 beds |
- 3 baths |
- 2,498 sqft
 Single-Family Home
  Built in 1984
  0.25acre lot
 3 car garage
  $572/sqft
  Listed 6 days ago
Property Description
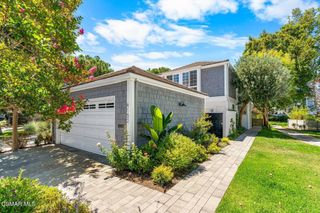
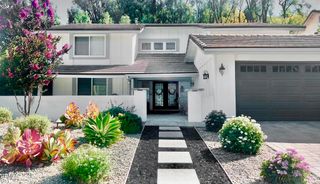
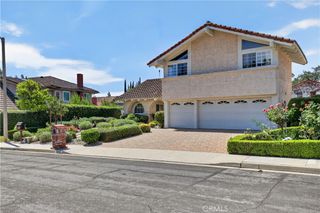
Welcome to this rarely available Hillsborough home, offering a spacious and versatile floor plan with 4 bedrooms, 3 bathrooms, approximately 2,498 square feet, and an expansive 10,890 square foot lot. Soaring vaulted ceilings, abundant natural light, and a welcoming fireplace create an impressive living room, while the adjoining formal dining area is ideal for entertaining. The kitchen features granite countertops, a center island, generous cabinetry, recessed lighting, and an open connection to the comfortable family room with a second fireplace. A convenient downstairs bedroom and full bath are perfect for guests, a home office, or multigenerational living. Upstairs, the generous primary suite includes a walk-in closet, along with two additional bedrooms. Other highlights include an indoor laundry room, central air conditioning, two large attic storage areas with pull-down stairs, and an attached three-car garage. The large, private backyard offers plenty of space for outdoor dining, entertaining, gardening, or simply relaxing. Ideally located near hiking trails, Los Robles Greens, shopping, dining, theaters and entertainment, and convenient freeway access, with no HOA.
- Listing Status:
- Active
- Date Added:
- July 23, 2026
- Data Last Updated:
- July 29, 2026 at 3:17PM
- Listing Office:
- Beverly and Company Inc. : (805) 870-8448
- Listing Agent:
- John Murray : (805) 300-1337
- MLS ID:
- 226003508

- Style: ModernTudor
- Other Structures: Concrete
- Parking: ConcreteDoor-MultiDirect AccessDrivewayGarageGarage Door OpenerStorageParking spaces: 3
- Windows: BlindsSolar Screens
- General: Stucco2
- Originating MLS: CRMLS_VCR
- School District: Conejo Valley Unified
- County: Ventura
- Zoning: RPD5OUSFD6810163015
- Sewer: Public Sewer
- Source: CRMLS_VCR
This listing courtesy of John Murray , Beverly and Company Inc.
Monthly Payment
- Principal & Interest $
- Property Taxes $
- Home Insurance $
- VA Funding Fee $

 New - 2 days ago