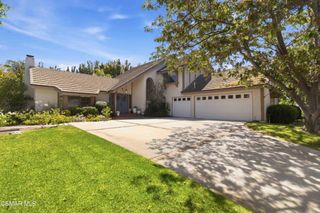
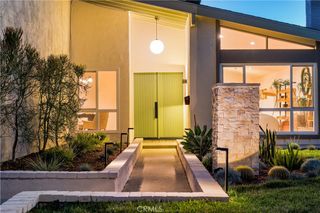
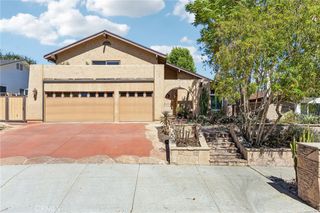
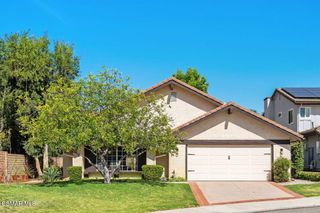
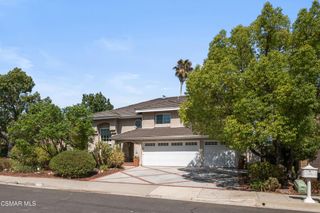
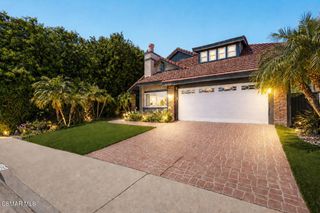
4162 Beachmeadow Lane, Westlake Village, CA 91361
- 4 beds |
- 3 baths |
- 2,250 sqft
 Single-Family Home
  Built in 1969
  3,032sqft lot
 2 car garage
  $621/sqft
  Listed 5 days ago
Property Description
WHOLE HOUSE COMPLETELY REMODELED ALL NEW IN 2020, including the following:Concrete tile roof and skylights;Multi-zoned HVAC system (Heat Pump);French Oak Hardwood Floors - 1st floor;Premium Sculpted Carpet;3' Plantation Shutters;Solid floor-to-ceiling Fireplace Hearth in primary;Cedar-lined walk-in closet;Custom cabinetry and hardware;All interior and exterior light fixtures;All solid-core interior doors;Mirrored wardrobes with organizers;Minka Ceiling fans in all BR;Front doors, rear door, garage door;Solid wood gate in courtyard;Hot Water Heater;Recessed LED lighting;Relocated laundry upstairs;All Jenn Aire appliances including wine fridge;Smooth stucco;Smooth interior walls;All inside and outside paint;12' Solar Shade on rear slider;Dual paned windows and sliders (+ screens);Custom wrought iron railing - balustrade;Rohl - Riobel plumbing hardware;Deep Spa tub;Nest system w/doorbell camera + detectorsPavers throughout large patio and walkway;Landscape and drip irrigation system;220v outlet added to garage for EV
- Listing Status:
- Active
- Date Added:
- July 24, 2026
- Data Last Updated:
- July 29, 2026 at 2:16PM
- Listing Office:
- The ONE Luxury Properties : (805) 418-6330
- Listing Agent:
- Kim Plisky-Pydde : (805) 432-9454
- MLS ID:
- 226003539

- General: Rain Gutters
- Style: Cape Cod
- Other Structures: Front PorchTileConcreteStone
- Pool: AssociationCommunityFencedGuniteIn Ground
- Parking: Door-SingleDrivewayGarageGarage Door OpenerGuestPrivateStorageParking spaces: 2
- Roofing: Fire Proof
- Windows: Double Pane WindowsPlantation ShuttersSkylight(s)Solar ScreensShutters
- General: OtherStucco2Slab
- HOA Amenities: DockMaintenance GroundsInsuranceLake or PondOtherSecurityCable TVEarthquake Insurance430.0Monthly
- Originating MLS: CRMLS_VCR
- School District: Las Virgenes
- County: Los Angeles
- Zoning: WVRPD18U*2059003026
- Fencing: Wood
- Utilities: 220 Volts in Garage
- Sewer: Public SewerSewer Tap Paid
- Source: CRMLS_VCR
- Exclusions: Draperies & drapery hardwareTVs and sound systemBBQ'DR lighting fixturewasher and dryer
This listing courtesy of Kim Plisky-Pydde , The ONE Luxury Properties
Monthly Payment
- Principal & Interest $
- Property Taxes $
- Home Insurance $
- VA Funding Fee $