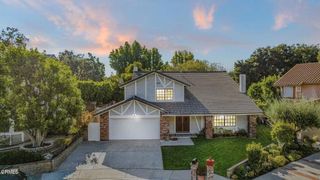
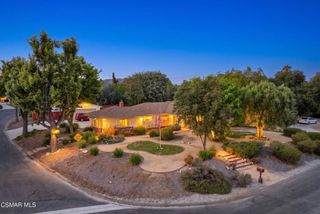
2862 Westham Circle, Thousand Oaks, CA 91362
- 4 beds |
- 3 baths |
- 2,568 sqft
 Single-Family Home
  Built in 1994
  0.28acre lot
 3 car garage
  $658/sqft
  Listed 2 days ago
Property Description
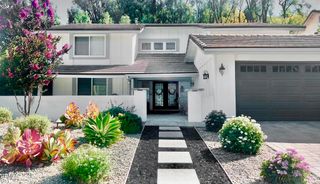
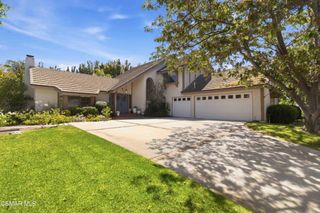
Magnificent Meadow Wood Lang Ranch home, impeccably maintained and beautifully upgraded throughout! Situated on a charming cul-de-sac on a nearly 1/4-acre lot, this exceptional property offers 4 bedrooms, 3 full bathrooms (including a bedroom and full bath on the main level), a spacious loft, a PebbleTec pool and spa, built-in BBQ, 3-car garage, and an expansive semi-circular driveway.Step through the double-door entry into a warm and inviting interior featuring engineered hardwood flooring, custom interior paint, plantation shutters throughout, and custom window treatments in the kitchen and family room. Elegant designer light fixtures highlight the entry, stairwell, dining area, and breakfast nook, while upgraded recessed lighting adds a modern touch throughout the home.The beautifully remodeled kitchen showcases quartz countertops, tile backsplash, porcelain sink, stainless steel appliances, newer cabinetry with pull-out drawers, updated hardware, and a stunning designer light fixture in the breakfast nook. The adjoining family room opens to the backyard and features a stylish fireplace with elegant tile surround, mantel, and fire glass crystals.Upstairs, the spacious loft provides flexible living space for a home office, media room, or play area. The generous primary suite overlooks the picturesque backyard through a large picture window. The luxurious remodeled primary bath offers a custom tiled walk-in shower, freestanding soaking tub, dual-sink vanity with quartz countertops, neutral tile flooring, recessed lighting with dimmers, and a walk-in closet with custom organizers and drawers. A walk-in linen closet provides additional storage.Additional upgrades include LeafFilter gutter guards, replaced HVAC system, reverse osmosis water filtration, central vacuum, epoxy garage flooring, custom garage cabinetry, and a newer alarm system.The private backyard is truly a tropical retreat, featuring a sparkling PebbleTec pool and spa, spacious patio with a newly installed wood patio cover complete with recessed lighting, built-in BBQ with side burners, lush lawn, and beautifully landscaped grounds--perfect for entertaining or relaxing year-round.Located in the highly desirable Lang Ranch community with award-winning schools, and just minutes from shopping, restaurants, parks, and hiking trails, this exceptional home offers the perfect blend of luxury, comfort, and location. Rare opportunities like this don't come along often!
- Listing Status:
- Active
- Date Added:
- July 27, 2026
- Data Last Updated:
- July 29, 2026 at 4:18PM
- Listing Office:
- Equity Union Real Estate : (805) 892-8119
- Listing Agent:
- Linda Marie Archie : (805) 558-8157
- MLS ID:
- 226003573

- General: In GroundPrivate
- Style: Traditional
- Other Structures: Concrete
- Pool: In GroundPrivate
- Parking: Door-MultiGarageParking spaces: 3
- Roofing: Tile
- Windows: Double Pane Windows
- General: Stucco2
- Originating MLS: CRMLS_VCR
- School District: Conejo Valley Unified
- County: Ventura
- Zoning: RPD2.55710101085
- Fencing: BlockWrought Iron
- Utilities: Cable Available
- Source: CRMLS_VCR
- Exclusions: Kitchen Refrigerator
This listing courtesy of Linda Marie Archie , Equity Union Real Estate
Monthly Payment
- Principal & Interest $
- Property Taxes $
- Home Insurance $
- VA Funding Fee $