1218 Vista Heights Court, Thousand Oaks, CA 91320
- 3 beds |
- 3 baths |
- 1,681 sqft
 Town Home
  Built in 2018
  1,681sqft lot
 2 car garage
  $446/sqft
  Listed 1 day ago
Property Description
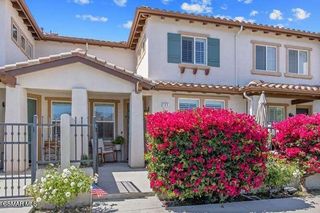
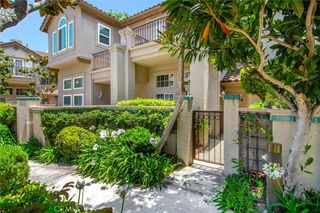
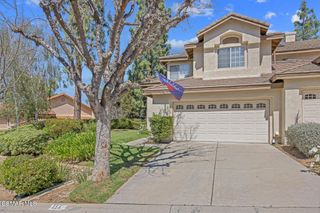
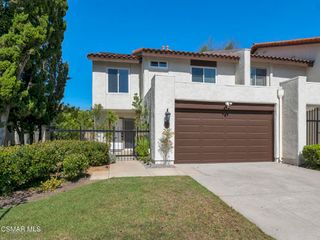
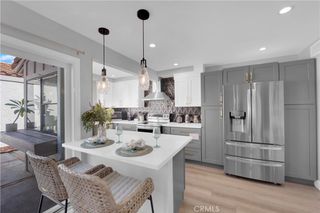
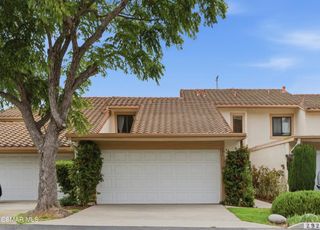
Open the door to privacy, space, and modern living.Tucked away with a front entrance and private courtyard that do not face neighboring townhomes, this residence offers an added sense of privacy from the moment you arrive.Built in 2018, this light filled home offers 1,681 square feet, three bedrooms, two and a half bathrooms, and direct access to a side by side two car garage. The private paved courtyard with landscaped views creates a peaceful setting for morning coffee, outdoor dining, or enjoying beautiful Conejo Valley sunsets.Inside, the open living and dining areas feature 9 foot ceilings, 8 foot molded doors, recessed lighting, dual pane windows, and woodlike flooring. The adjoining kitchen offers granite countertops, stainless steel appliances, an upgraded gas range, a large sink, and a walk in pantry. A powder room and oversized storage closet complete the main level.Upstairs, a spacious landing with built in linen cabinetry provides flexibility for a study or exercise area. The expansive primary suite features a private balcony, two walk in closets, and an ensuite bathroom with dual sinks, ample cabinetry, a generously sized shower, and a large soaking tub. Two additional bedrooms and a full bathroom complete the upper level, with one of the secondary bedrooms featuring its own walk in closet.Additional highlights include a tankless water heater, a laundry area in the garage, and a 240 volt outlet for EV charging. Community amenities include a sparkling pool and spa, inviting patio areas, landscaped walkways, well maintained grounds, and ample guest parking. HOA dues include common area landscaping and pavement maintenance, along with roof and exterior building coverage.Conveniently located near parks, schools, shopping, dining, and freeway access, this move in ready home offers modern comfort, thoughtful upgrades, and a low maintenance lifestyle.
- Listing Status:
- Active
- Date Added:
- July 29, 2026
- Data Last Updated:
- July 29, 2026 at 12:19PM
- Listing Office:
- RE/MAX Gold Coast REALTORS : (805) 484-1600
- Listing Agent:
- Terry Ayers : (805) 816-8519
- MLS ID:
- V1-37864

- General: AssociationCommunity
- Other Structures: PorchFront PorchPatioOpen
- Pool: CommunityIn GroundAssociation
- Parking: Door-MultiGarageNo DrivewayParking spaces: 2
- General: 2
- HOA Amenities: Call for RulesInsurancePoolSpa/Hot Tub431.0Monthly
- Originating MLS: CRMLS_CRF
- County: Ventura
- Zoning: 6600220535
- View: CourtyardPark/GreenbeltNeighborhoodView
- Fencing: Wrought Iron
- Water: Public
- Sewer: Public Sewer
- Source: CRMLS_CRF
- Exclusions: Garage Fridge is excluded
This listing courtesy of Terry Ayers , RE/MAX Gold Coast REALTORS
Monthly Payment
- Principal & Interest $
- Property Taxes $
- Home Insurance $
- VA Funding Fee $