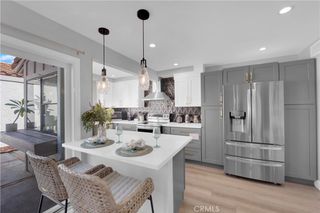
618 Warwick Avenue, Thousand Oaks, CA 91360
- 2 beds |
- 3 baths |
- 1,418 sqft
 Town Home
  Built in 1992
  1,420sqft lot
 2 car garage
  $493/sqft
  Listed 7 days ago
Property Description
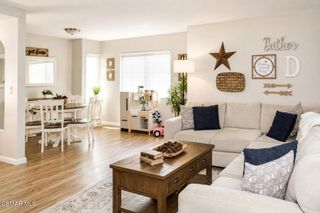
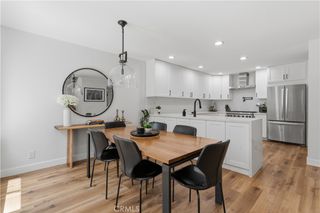
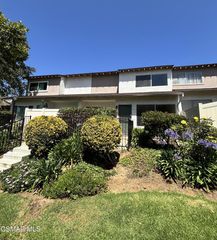
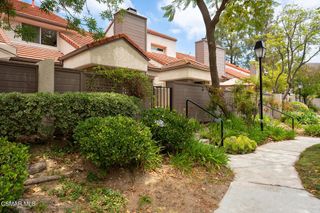
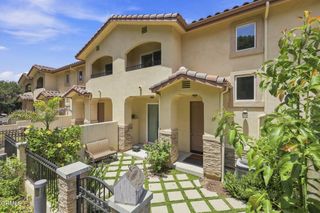
Welcome to this beautiful multi-level townhome in the highly sought-after Fair Oaks Condos community of Thousand Oaks. Surrounded by mature trees, lush landscaping, and resort-style amenities, this home offers a unique floorplan designed for comfortable living and effortless entertaining. A private gated courtyard welcomes you to the front entrance, where you're greeted by soaring ceilings, abundant natural light, and an inviting living room featuring a cozy fireplace. The entry level also provides convenient access to the attached garage. Upstairs, the main living level offers a spacious dining area, powder room, and kitchen with ample cabinetry, generous counter space, breakfast bar seating, and scenic mountain views. Adjacent to the kitchen is a comfortable family room, creating the perfect setting for everyday living and entertaining. The upper level features dual ensuite bedrooms, providing privacy and flexibility. The spacious primary suite boasts vaulted ceilings, French doors opening to a private balcony, and tranquil views overlooking the community pool and beautifully landscaped grounds. A secondary ensuite bedroom offers ideal accommodations for guests, family members, or a home office. Enjoy indoor-outdoor living with a private courtyard, balcony, and access to the community pool and spa. Ideally located near The Oaks Mall, award-winning schools, shopping, dining, parks, and hiking trails, this home offers the perfect blend of comfort, convenience, and lifestyle in the heart of Thousand Oaks.
- Listing Status:
- Active
- Date Added:
- July 22, 2026
- Data Last Updated:
- July 29, 2026 at 1:17PM
- Listing Office:
- Pinnacle Estate Properties : 805-222-6000
- Listing Agent:
- Brian Whitcanack : 805-222-6000
- MLS ID:
- SR26160195

- General: Association
- Style: Patio Home
- Other Structures: PorchPatio
- Pool: Association
- Parking: Direct AccessGarageGuestParking spaces: 2
- Roofing: Tile
- General: 3
- HOA Amenities: Call for RulesPets Not AllowedPoolSpa/Hot Tub6420.0Annually
- Originating MLS: CRMLS_CRM
- School District: Conejo Valley Unified
- County: Ventura
- Zoning: 5250320055
- View: Mountain(s)NeighborhoodView
- Water: Public
- Sewer: Public Sewer
- Source: CRMLS_CRM
This listing courtesy of Brian Whitcanack , Pinnacle Estate Properties
Monthly Payment
- Principal & Interest $
- Property Taxes $
- Home Insurance $
- VA Funding Fee $

 New - 1 day ago