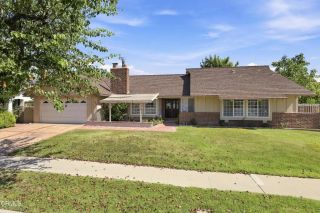
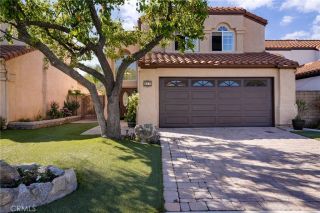
1363 Sterling Drive, Thousand Oaks, CA 91360
- 4 beds |
- 2 baths |
- 2,347 sqft
 Single-Family Home
  Built in 1962
  10,019sqft lot
 2 car garage
  $426/sqft
  Listed 3 days ago
Property Description
Endless Potential on a Large, Flat Lot!Bring your vision and unlock the incredible potential of this spacious single-story home, ideally situated on a level, usable 10,018-square-foot lot (approximately one-third acre). Offering 2,347 square feet of living space, this 4-bedroom, 2-bath residence presents an outstanding opportunity for investors, builders, or buyers eager to create their dream home.The versatile floor plan includes a generously sized bonus room that could easily serve as a fifth bedroom, home office, playroom, or be reimagined to accommodate a third bathroom and dedicated laundry room. The possibilities are truly endless.Step outside to an expansive backyard with abundant space for a resort-style pool, outdoor entertaining, lush gardens, or even the potential for an ADU (buyer to verify). The large, flat lot provides the ideal canvas to maximize both lifestyle and value.Located in a desirable, established neighborhood, this property offers the perfect combination of location, lot size, and opportunity. Enjoy convenient access to shopping, dining, parks, and major freeways while investing in a home with exceptional upside.Whether you're searching for your next renovation project, an investment opportunity, or a forever home with room to grow, this property is brimming with potential. Don't miss this rare chance to create something truly special!
- Listing Status:
- Active
- Date Added:
- July 25, 2026
- Data Last Updated:
- July 29, 2026 at 3:13PM
- Listing Office:
- RE/MAX Gold Coast REALTORS : (805) 339-3500
- Listing Agent:
- Ryan Slaton : 805-901-4505
- MLS ID:
- V1-37819
- General: N/K
- Pool: N/K
- Parking: GarageParking spaces: 2
- General: 1
- Originating MLS: CRMLSF
- County: Ventura
- Zoning: 6770181010
- View: N/K
- Fencing: Wood
- Water: Public
- Sewer: Public Sewer
- Source: CRMLSF
This listing courtesy of Ryan Slaton , RE/MAX Gold Coast REALTORS
Monthly Payment
- Principal & Interest $
- Property Taxes $
- Home Insurance $
- VA Funding Fee $