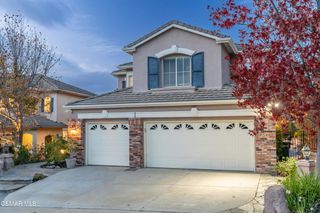
1575 Silver Shadow Drive, Thousand Oaks, CA 91320
- 4 beds |
- 4 baths |
- 2,818 sqft
 Single-Family Home
 Built in 2009
 —— sqft lot
 2 car garage
 $472/sqft
 Listed 5 days ago
Property Description
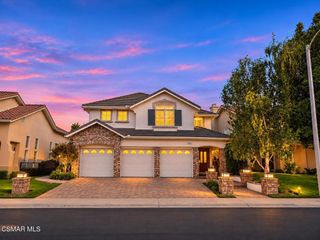
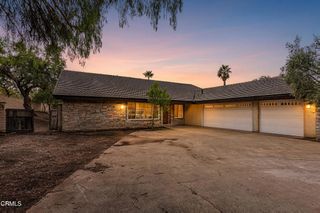
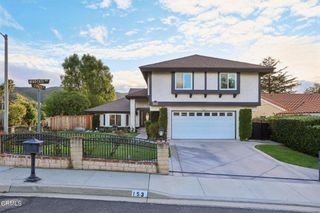
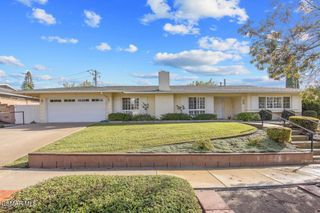
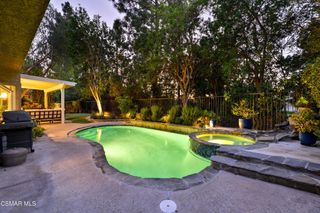
A gated courtyard welcomes you to 1575 Silver Shadow Drive, a beautiful updated single-story home in Thousand Oaks. The courtyard also leads to a detached one-bedroom, one-bath casita with its own entrance, giving guests a space of their own and offering flexibility for extended family or a private office.Inside the main home, natural light pours through expansive windows and across the marble floors. The family room opens to the kitchen, where a generous granite island anchors the space and gives everyone a place to gather. Freshly painted white cabinetry complements the stainless-steel appliances, including a newer built-in Dacor refrigerator. A formal dining room and adjoining living room offer an inviting setting for dinner parties and holiday gatherings.Set apart from the secondary bedrooms, the primary suite has a large walk-in closet and a private bath with dual vanities, a glass-enclosed shower, and a jetted tub. The additional bedrooms share a full bath on the opposite side of the home, a thoughtful layout that gives each wing its own privacy.Mature trees and newer landscaping create a secluded backdrop for the backyard's centerpiece, a newer 15-foot Endless Pools R500 swim spa for morning laps or an evening soak. The spa includes steps, a cover, and a dedicated GFCI connection. Enjoy the fresh interior and exterior paint, newer custom window coverings, and a two-car garage with a newer garage door. The property has been beautifully maintained. Come take a look at this exceptional property. You will not be disappointed.
- Listing Status:
- Active
- Date Added:
- November 17, 2026
- Data Last Updated:
- November 22, 2026 at 3:18PM
- Listing Office:
- Coldwell Banker Realty : (805) 495-1048
- Listing Agent:
- Cathy Gerrard : (818) 268-4397
- MLS ID:
- 226005334

- General: Guest HouseAbove GroundPrivate
- Other Structures: Guest House
- Parking: Door-SingleDrivewayGarageGarage Door OpenerPrivateParking spaces: 2
- Windows: Custom Covering(s)Solar Screens
- General: 1
- HOA Amenities: Call for RulesSport CourtOther CourtsPlayground132.0Monthly
- Originating MLS: CRMLS_VCR
- County: Ventura
- Zoning: SFR6600211115
- Fencing: Brick
- Sewer: Public Sewer
- Source: CRMLS_VCR
This listing courtesy of Cathy Gerrard , Coldwell Banker Realty
Monthly Payment
- Principal & Interest $
- Property Taxes $
- Home Insurance $
- VA Funding Fee $

 New - 1 day ago