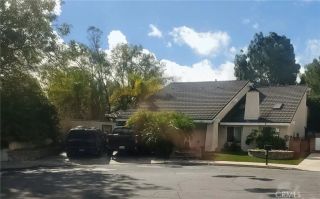
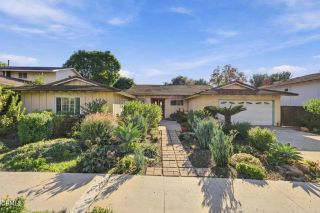
2126 E Hillcrest Drive, Thousand Oaks, CA 91362
- 4 beds |
- 3 baths |
- 2,323 sqft
 Single-Family Home
 Built in 1981
 0.38acre lot
 3 car garage
 $512/sqft
 Listed 4 days ago
Property Description
INCREDIBLE BACKYARD POTENTIAL FOR AN ADU, RV PARKING, AND MORE! Welcome to 2126 E Hillcrest Drive in Thousand Oaks! This spacious 4 bedroom, 2.5 bathroom home offers an exceptional opportunity for buyers seeking generous living spaces and a huge, fully fenced backyard with exciting possibilities for additional outdoor amenities or a customized backyard retreat, subject to city approvals and applicable regulations.Inside, the inviting sunken living room features wall-to-wall carpeting, soaring vaulted ceilings, and a cozy fireplace. The open-concept dining area also offers vaulted ceilings, carpeting, and sliding glass doors leading directly to the backyard. The oversized kitchen features tile flooring, granite countertops, a center island, an eat-at bar, a gas range, and a built-in dishwasher. It opens seamlessly to the family room, creating an ideal space for everyday living and entertaining.The home offers four bedrooms, including a spacious primary suite featuring tile flooring, a ceiling fan, double closets, and a private ensuite bathroom with double sinks and a soaking tub. The additional bedrooms feature carpeting or tile flooring, with a ceiling fan in one. Another bathroom also includes a soaking tub.Conveniently located near shopping, dining, parks, and the 101 Freeway, this Thousand Oaks home combines comfortable living with exceptional possibilities for the future. Don't miss this unique opportunity to make the most of a property with so much potential!
- Listing Status:
- Active
- Date Added:
- November 18, 2026
- Data Last Updated:
- November 22, 2026 at 3:11PM
- Listing Office:
- eXp Realty of California Inc : (805) 228-4671
- Listing Agent:
- Jaime Cerda Fernandez : 805-228-4671
- MLS ID:
- V1-39844
- General: N/K
- Pool: Above Ground
- Parking: Parking spaces: 3
- General: 1
- Originating MLS: CRMLSF
- County: Ventura
- Zoning: 6700260150
- View: N/K
- Fencing: Wood
- Water: Public
- Sewer: Public Sewer
- Source: CRMLSF
This listing courtesy of Jaime Cerda Fernandez , eXp Realty of California Inc
Monthly Payment
- Principal & Interest $
- Property Taxes $
- Home Insurance $
- VA Funding Fee $

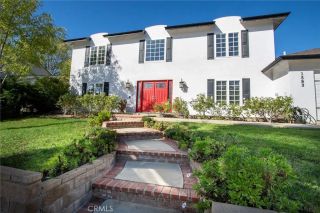
 New - 1 day ago