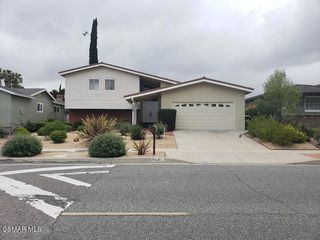
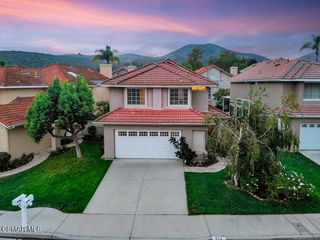
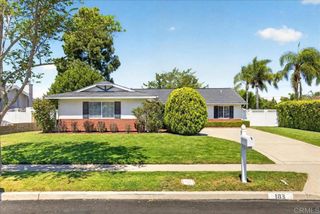
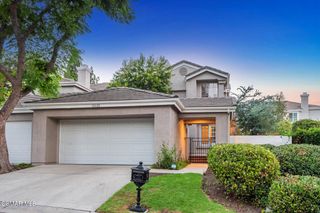
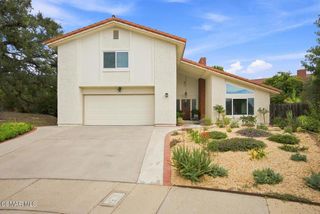
885 Masterson Drive, Thousand Oaks, CA 91360
- 3 beds |
- 3 baths |
- 2,013 sqft
 Single-Family Home
  Built in 2018
  0.27acre lot
 2 car garage
  $615/sqft
  Listed 12 days ago
Property Description
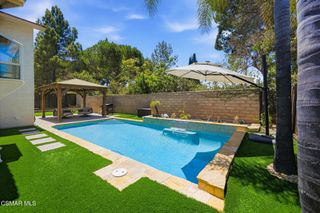
ONE-OF-A-KIND OPPORTUNITY! Built in 2018, this custom home offers over 2,000 sq ft of living space on a 12,000+ sq ft lot, PLUS an approximately 950 sq ft unfinished basement not included in the living square footage. The basement creates incredible additional potential for a media room, office, gym, workshop, playroom or storage. The oversized lot also offers room for a pool or possible additional unit. Inside, enjoy an open-concept layout with wood-style flooring, recessed lighting, Pella windows and sliders, copper plumbing and an upgraded kitchen featuring granite counters, white cabinetry, stainless steel appliances, 5-burner gas range and large pantry. The great room features a stacked-stone fireplace, while the primary suite includes a walk-in closet and direct patio access. Oversized garage, spacious bedrooms, Jack-and-Jill bath and multiple powder rooms complete the layout. 2018 construction, large lot, nearly 950 sq ft of additional basement space and endless possibilities—opportunities like this are hard to find.
- Listing Status:
- Active
- Date Added:
- September 11, 2026
- Data Last Updated:
- September 22, 2026 at 9:16PM
- Listing Office:
- eXp Realty of California Inc : 888-584-9427
- Listing Agent:
- Rima Rafeh : 888-584-9427
- Contact:
- 661-236-8899
- MLS ID:
- SR26192606

- General: None
- Style: Contemporary
- Other Structures: DeckConcretePatioCoveredOpen
- Pool: None
- Parking: ConcreteDirect AccessDrivewayGarageParking spaces: 2
- Roofing: ConcreteTile
- General: DrywallFrameStucco2Concrete PerimeterSlab
- HOA Amenities: 0.0
- Originating MLS: CRMLS_CRM
- School District: Conejo Valley Unified
- County: Ventura
- Zoning: RPD6.6690241315
- View: Mountain(s)NeighborhoodView
- Fencing: BlockPrivacy
- Utilities: Cable ConnectedElectricity ConnectedNatural Gas ConnectedSewer ConnectedWater Connected220 Volts in Garage220 Volts in Laundry
- Water: Public
- Sewer: Public Sewer
- Source: CRMLS_CRM
This listing courtesy of Rima Rafeh , eXp Realty of California Inc
Monthly Payment
- Principal & Interest $
- Property Taxes $
- Home Insurance $
- VA Funding Fee $