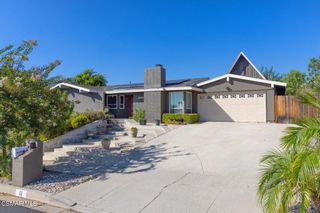
1690 Stoddard Avenue, Thousand Oaks, CA 91360
- 4 beds |
- 2 baths |
- 1,817 sqft
 Single-Family Home
  Built in 1971
  9,374sqft lot
 2 car garage
  $823/sqft
  Listed 1 day ago
Property Description
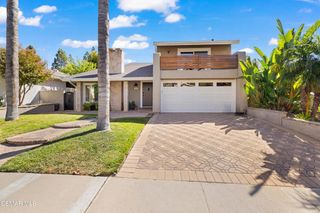
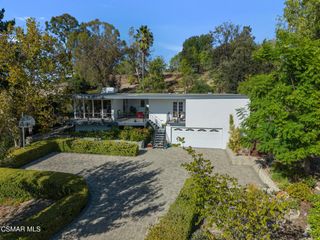
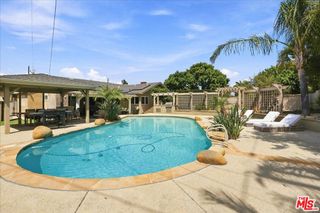
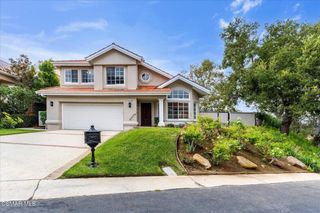
Presenting a reimagined single-story residence set on an expansive 9,375 sqft lot in Thousand Oaks. Behind the gates of a private front courtyard, this 4-bedroom, 2-bathroom home offers 1,817 sqft of thoughtfully renovated living space. Wide-plank engineered hardwood floors and vaulted ceilings set the tone, while a statement fireplace anchors the living room. The open-concept design unfolds into a chef-inspired kitchen appointed with white cabinetry, quartz countertops, stainless steel appliances and designer recessed lighting. The primary suite is a private sanctuary, complete with a generous walk-in closet and a spa-caliber bath with a floating dual-sink vanity and glass-enclosed shower. Three additional bedrooms offer effortless versatility for guests, fitness or a dedicated office. Owned solar, central air and an attached 2-car garage with Tesla charging complete the offering. The resort-style backyard is the crown jewel: a heated pool and spa shaded by mature trees, designed for long afternoons and evenings under the stars. A sizable front yard lends a striking arrival. Moments from schools, parks, golf, shopping and trails.
- Listing Status:
- Active
- Date Added:
- October 8, 2026
- Data Last Updated:
- October 8, 2026 at 11:19PM
- Listing Office:
- Real Brokerage Technologies, Inc. : 619-248-6434
- Listing Agent:
- Mark Hermann : 619-248-6434
- Contact:
- 424-644-4517
- MLS ID:
- SR26216496

- General: LightingGuniteHeatedIn GroundPrivateSolar Heat
- Style: Traditional
- Other Structures: PorchFront PorchPatioOpen
- Pool: GuniteHeatedIn GroundPrivate
- Parking: ConcreteDirect AccessDoor-SingleDrivewayGarage Faces FrontGarageParking spaces: 4
- Roofing: Shingle
- Windows: Double Pane WindowsPlantation ShuttersScreensShutters
- General: DrywallFrameGlassHardboardOtherConcretePlasterStuccoWood Siding1
- Road/Access: City Street
- HOA Amenities: 0.0
- Originating MLS: CRMLS_CRM
- School District: Conejo Valley Unified
- County: Ventura
- Zoning: 5230163125
- View: City LightsNeighborhoodPoolView
- Fencing: BlockExcellent ConditionWood
- Utilities: Cable AvailableElectricity ConnectedNatural Gas ConnectedPhone AvailableSewer ConnectedWater ConnectedElectricity - On PropertyPhotovoltaics Seller OwnedStandard
- Water: Public
- Sewer: Public Sewer
- Source: CRMLS_CRM
This listing courtesy of Mark Hermann , Real Brokerage Technologies, Inc.
Monthly Payment
- Principal & Interest $
- Property Taxes $
- Home Insurance $
- VA Funding Fee $

 New - 1 day ago