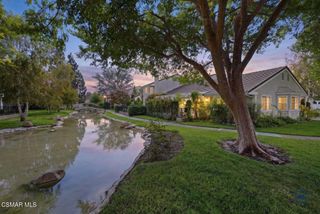
1970 Shady Brook Drive, Thousand Oaks, CA 91362
- 4 beds |
- 3 baths |
- 2,164 sqft
 Single-Family Home
  Built in 1970
  5,375sqft lot
 2 car garage
  $555/sqft
  Listed 7 days ago
Property Description
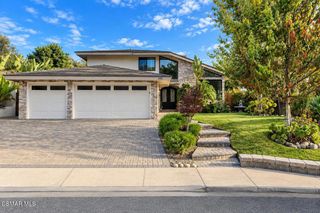
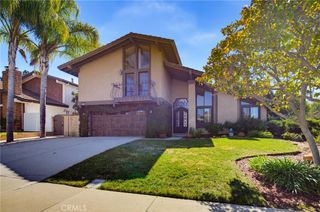
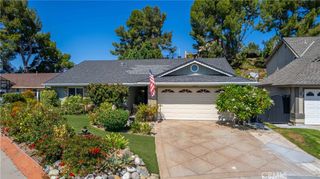
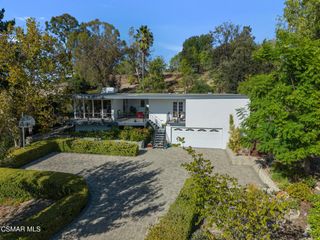
Come enjoy the sparkling pool and spa at this beautiful 4-bedroom, 3-bath home in the heart of Thousand Oaks! Major upgrades include OWNED SOLAR, an approximately 1.5-year-old ROOF, TANKLESS WATER HEATER, and TESLA/EV CHARGER--valuable features that make this home truly stand out. Step inside to soaring vaulted ceilings, abundant natural light, and inviting living spaces. The living room features a brick-lined fireplace, while the dining room overlooks the garden. The spacious family room offers a striking wood-feature wall and convenient bar area with wine refrigerator--perfect for entertaining. The upgraded kitchen features quartz countertops, a center island, subway-tile backsplash, and generous cabinet and counter space. A full downstairs bathroom with shower/tub and a separate laundry area with abundant storage add everyday convenience. Upstairs are three secondary bedrooms, including one oversized bedroom, plus a hall bathroom with shower/tub. The spacious primary suite features a private balcony and an en-suite bathroom with a Jacuzzi-style shower/tub. Outside, enjoy your own private backyard retreat with a sparkling pool and spa, covered entertaining area, built-in BBQ, firepit, and tiered garden space. Mature landscaping adds greenery and privacy, creating multiple areas for relaxing and entertaining. Additional features include dual-pane windows and a 2-car garage with direct access. Conveniently located near schools, parks, shopping, dining, and everything Thousand Oaks has to offer. With owned solar, a nearly new roof, tankless water heater, EV charging, pool and spa, this home combines comfort, outdoor living, and major recent improvements--all ready for its next owner.
- Listing Status:
- Active
- Date Added:
- October 1, 2026
- Data Last Updated:
- October 8, 2026 at 11:19PM
- Listing Office:
- Keller Williams Westlake Village : (805) 777-7777
- Listing Agent:
- Karin Wilson : (805) 857-9926
- MLS ID:
- 226004685

- General: In GroundPrivate
- Style: Contemporary
- Pool: In GroundPrivate
- Parking: Direct AccessDrivewayGarageParking spaces: 2
- Roofing: Composition
- Windows: Double Pane Windows
- General: Stucco2
- HOA Amenities: 110.0Quarterly
- Originating MLS: CRMLS_VCR
- County: Ventura
- Zoning: RPD3.05700013245
- Fencing: BlockWrought Iron
- Sewer: Public Sewer
- Source: CRMLS_VCR
This listing courtesy of Karin Wilson , Keller Williams Westlake Village
Monthly Payment
- Principal & Interest $
- Property Taxes $
- Home Insurance $
- VA Funding Fee $

 New - 1 day ago