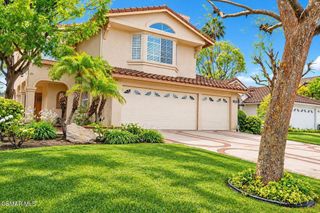
1931 Campbell Avenue, Thousand Oaks, CA 91360
- 5 beds |
- 3 baths |
- 2,758 sqft
 Single-Family Home
  Built in 1970
  8,712sqft lot
 2 car garage
  $471/sqft
  Listed 14 days ago
Property Description
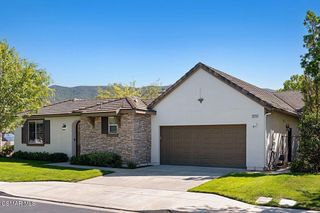
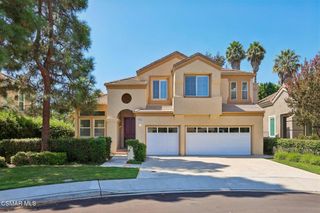
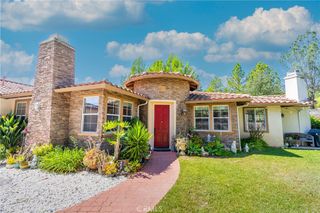
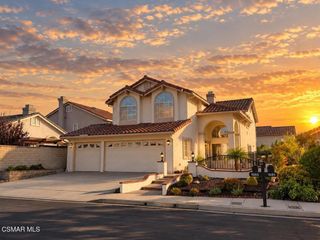
Welcome to 1931 Campbell Avenue, where generous living spaces, a flexible floor plan, and a resort-like backyard come together to create a home designed for both everyday comfort and entertaining. Filled with natural light and surrounded by mature landscaping, this inviting residence offers multiple gathering spaces and an easy connection between indoor and outdoor living.The main level features a spacious living room with fireplace, formal dining room, expansive kitchen with abundant cabinetry and counter space, and a casual breakfast area overlooking the backyard. A separate secondary living space provides even more room to relax or entertain. Also located downstairs is a versatile bedroom that can easily function as a private guest suite, home office, or den, accompanied by a full bathroom -- an increasingly desirable layout for today's lifestyle.Upstairs, four additional bedrooms include a generously sized primary suite, creating comfortable separation between the home's main living areas and private spaces. Large windows throughout bring in natural light while framing views of the surrounding greenery.Outside, the backyard is a true standout. A substantial covered patio creates an extension of the living space and opens to a sparkling pool surrounded by mature trees, palms, flowering landscaping, and multiple areas for dining, lounging, and entertaining. Private and beautifully established, the setting feels like a retreat of its own.With five bedrooms, multiple living areas, flexible work-from-home or guest accommodations, and an expansive indoor-outdoor lifestyle, 1931 Campbell Avenue offers exceptional versatility and the opportunity to make a well-loved home your own.These images include virtual staging to illustrate potential use of the space.
- Listing Status:
- Active
- Date Added:
- September 8, 2026
- Data Last Updated:
- September 22, 2026 at 11:16PM
- Listing Office:
- Equity Union Real Estate : (818) 380-5226
- Listing Agent:
- Desiree Goudie : (805) 312-1366
- MLS ID:
- 226004280

- General: In Ground
- Other Structures: Covered
- Pool: In GroundPrivate
- Parking: Door-MultiDrivewayGarageParking spaces: 2
- Roofing: Concrete
- Windows: Double Pane WindowsDrapesPlantation Shutters
- General: StuccoVertical Siding2
- Originating MLS: CRMLS_VCR
- County: Ventura
- Zoning: R1-95230171075
- Fencing: Wood
- Sewer: Public Sewer
- Source: CRMLS_VCR
This listing courtesy of Desiree Goudie , Equity Union Real Estate
Monthly Payment
- Principal & Interest $
- Property Taxes $
- Home Insurance $
- VA Funding Fee $

 New - 3 days ago