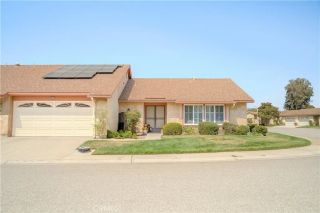
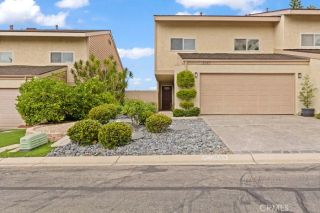
2029 Shoemaker Lane, Thousand Oaks, CA 91320
- 3 beds |
- 3 baths |
- 1,662 sqft
 Condominium
  Built in 1980
  —— sqft lot
  2 car garage
  $463/sqft
  Listed 8 days ago
Property Description
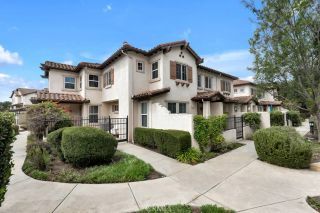
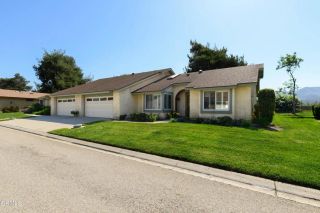
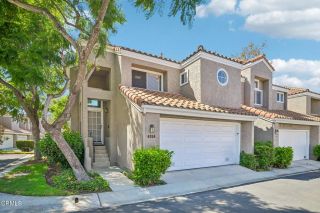
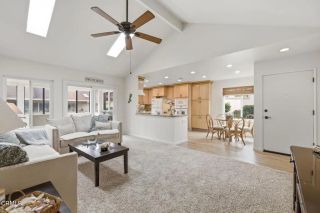
Impeccably maintained and thoughtfully upgraded, this beautiful Amberwood Condominium reflects more than 20 years of careful ownership and pride of ownership throughout. Offering approximately 1,662 square feet, 3 bedrooms, 2.5 bathrooms, a fireplace & an attached 2-car garage, the home combines a comfortable floor plan with substantial improvements made over time.Step inside to a bright & inviting interior with warm wood flooring, soaring ceilings & an easy flow between the living & dining spaces. The living room is anchored by a striking stone fireplace & opens to the private patio, creating a wonderful connection between indoor & outdoor living. Updated interior lighting and dimmers enhance the kitchen, living room, hallways and garage, adding both function and ambiance.The beautifully remodeled kitchen was carefully reimagined to maximize workspace and storage. The original pantry was removed to create additional counter space and cabinetry, while a new pantry was added beside the refrigerator. Even more storage is available in a nearby closet, making the kitchen exceptionally functional. Crisp white cabinetry, generous counters, stainless-steel appliances, a breakfast bar and abundant recessed lighting complete the space.Gorgeous tile flooring flows through the kitchen and dining area, adding character and another beautiful design element to the main level. The adjoining dining area is spacious, light-filled and ideal for both everyday meals and entertaining.Upstairs, the generous primary suite features its own private balcony, ceiling fan, ample storage and a beautifu
- Listing Status:
- Active
- Date Added:
- September 17, 2026
- Data Last Updated:
- September 23, 2026 at 1:11AM
- Listing Office:
- eXp Realty : (805) 815-1327
- Listing Agent:
- Betty Fernandez : 805-766-1495
- MLS ID:
- V1-38723
- General: N/K
- Pool: N/K
- Parking: Parking spaces: 2
- General: 2
- HOA Amenities: Call for RulesPet RulesPoolExterior Bldg MaintenancePest Control520.0Monthly
- Originating MLS: CRMLSF
- County: Ventura
- Zoning: 6670150835
- View: N/K
- Water: Public
- Sewer: Public Sewer
- Source: CRMLSF
This listing courtesy of Betty Fernandez , eXp Realty
Monthly Payment
- Principal & Interest $
- Property Taxes $
- Home Insurance $
- VA Funding Fee $