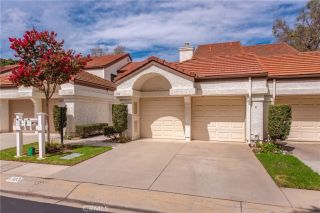
38011 Village 38, Camarillo, CA 93012
- 2 beds |
- 2 baths |
- 1,829 sqft
 Condominium
  Built in 1979
  2,614sqft lot
 2 car garage
  $486/sqft
  Listed 26 days ago
Property Description
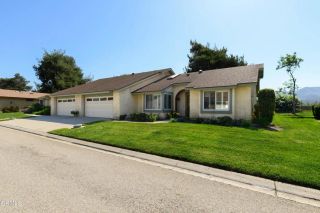
WOW! Gate-Guarded, La Jolla Model Remodeled 2 Bedroom/3 bedroom, huge family room has 3-door closet added for a third bedroom/family room, 2 Bathroom, Single-Story, 2-Car Attached Garage Home in Leisure Village! This lovely home features upgraded Wood-like flooring and smooth ceilings throughout with recessed lighting. The Kitchen is beautifully remodeled with walls removed for large open feeling to view dining and living room featuring upgraded cabinetry with all stainless steel-appliances, new dishwasher, light Quartzite countertops. Double-door pantry has slide-out drawers for convenience. The kitchen flows into the Dining area that has two new bay windows with upgraded pull-down Norman shades for privacy. Upgraded dining room light with fan. Large living room can fit large sectional sofa for ample seating. Vaulted ceilings, sliding glass doors and window makes this room feel light and bright. Remote ceiling fans in bedrooms. Primary Bedroom is oversized w/ shutters on windows. Remodeled primary bathroom has walk-in shower with rain-texture sliding glass doors , double-sink vanity with Quartzite countertops, and walk-in closet has upper and lower bars for additional room for clothing. Secondary bedroom is large and has new mirrored sliding closet doors. Third bedroom/family room/office is oversized, window shutters, remote ceiling fan and recessed lighting. This room is large enough to make a third bedroom on one side and an office/den on the other. Hallway bathroom has shower with upgraded showerhead, remodeled shower and Quartzite countertops and wall was removed to en
- Listing Status:
- Active
- Date Added:
- August 27, 2026
- Data Last Updated:
- September 23, 2026 at 1:11AM
- Listing Office:
- Max One Real Estate :
- Listing Agent:
- Robin Shapiro : 818-618-8213
- MLS ID:
- SR26185550
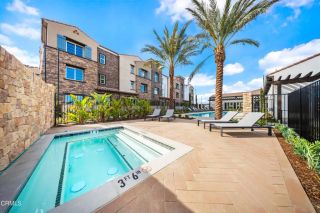
- Pool: Community/CommonAssociationGuniteHeated
- Parking: Parking spaces: 2
- General: 1
- HOA Amenities: Banquet FacilitiesBiking TrailsBilliard RoomBocce Ball CourtCard RoomGuardGym/Ex RoomMeeting RoomOutdoor Cooking AreaPaddle TennisPets PermittedPicnic AreaBarbecueFire PitPoolSecurityCable/TV ServicesExterior (Landscaping)Exterior Bldg MaintenanceSewerTrash PickupWaterSecurity1014.0Monthly
- Originating MLS: California Regional MLS
- County: Ventura
- Zoning: 1690160405
- View: Mountains/Hills
- Water: Public
- Sewer: Public Sewer
- Source: California Regional MLS
This listing courtesy of Robin Shapiro , Max One Real Estate
Monthly Payment
- Principal & Interest $
- Property Taxes $
- Home Insurance $
- VA Funding Fee $

 New - 2 days ago