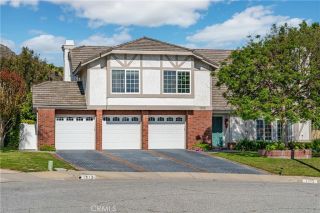
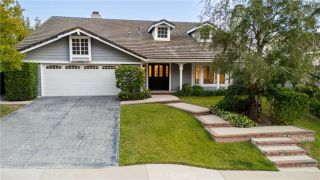
2288 Ranch View Place, Thousand Oaks, CA 91362
- 4 beds |
- 4 baths |
- 3,697 sqft
 Single-Family Home
  Built in 1990
  0.59acre lot
 3 car garage
  $621/sqft
  Listed 20 days ago
Property Description
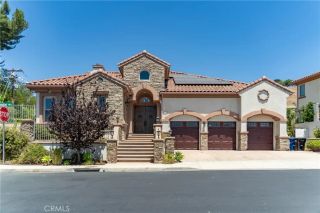
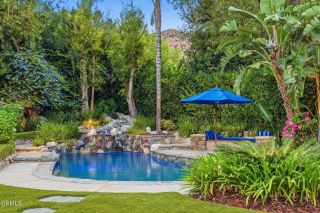
Gorgeous Remodeled View Home on an Expansive Private Lot! Welcome to this stunningly updated view home, ideally situated on one of the largest and most private lots in the highly sought-after Ranch View Estates. Nestled on over acre with its own private driveway and offering nearly 3,700 sq. ft. of thoughtfully designed living space, this exceptional residence showcases breathtaking mountain views and offers the perfect blend of refined luxury, comfort, and tranquility. As you enter this home, you are welcomed by soaring ceilings, an abundance of natural light, architectural skylights, hardwood flooring, marble tile, recessed lighting, and sophisticated designer fixtures. The spacious living room and family room each feature their own fireplace, creating warm and inviting spaces perfect for relaxing or entertaining. The exceptionally appointed chefs kitchen features Viking appliances, a Bosch dishwasher, farmhouse sink, quartz countertops, a bay window overlooking the private, lushly landscaped side yard, and a charming breakfast nook. The kitchen flows seamlessly into the living area, where sliding doors open to a serene backyard patio and inviting outdoor living space. The main level offers 3 spacious bedrooms and 2.5 bathrooms, including one of two luxurious primary suites. The downstairs primary suite features a spa-inspired bathroom with a walk-in shower, jetted freestanding soaking tub, dressing area, dual vanities, 2 closets (1-walk-in closet), and direct access to the peaceful backyard. Upstairs, a spacious loft with a third fireplace leads to the secondary primary
- Listing Status:
- Active
- Date Added:
- July 21, 2026
- Data Last Updated:
- August 11, 2026 at 3:11AM
- Listing Office:
- Coldwell Banker Realty : 805-495-1048
- Listing Agent:
- Gregor Goldberg : 805-807-0915
- MLS ID:
- SR26154022
- General: N/K
- Style: Traditional
- Pool: N/K
- Parking: Garage - Three DoorGarage Door OpenerParking spaces: 3
- Roofing: ConcreteTile/Clay
- General: Wood2
- HOA Amenities: 242.0Monthly
- Originating MLS: California Regional MLS
- County: Ventura
- Zoning: 6710300245
- View: Mountains/Hills
- Fencing: Wrought Iron
- Restrictions: CC&R's
- Utilities: Electricity ConnectedNatural Gas ConnectedSewer ConnectedWater Connected
- Water: Public
- Sewer: Public Sewer
- Source: California Regional MLS
This listing courtesy of Gregor Goldberg , Coldwell Banker Realty
Monthly Payment
- Principal & Interest $
- Property Taxes $
- Home Insurance $
- VA Funding Fee $