2456 Pleasant Way A, Thousand Oaks, CA 91362
- 3 beds |
- 2 baths |
- 1,113 sqft
 Condominium
  Built in 1985
  1,115sqft lot
 —— car garage
  $439/sqft
  Listed 24 days ago
Property Description
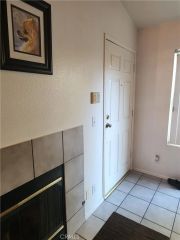
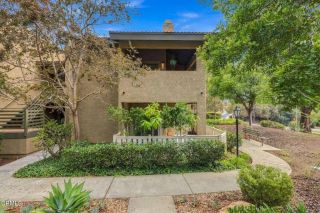
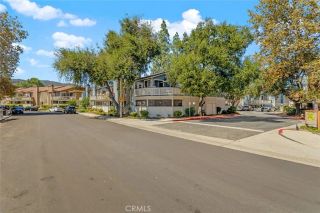
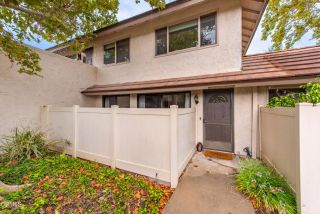
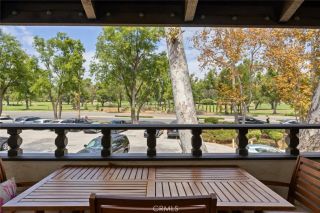
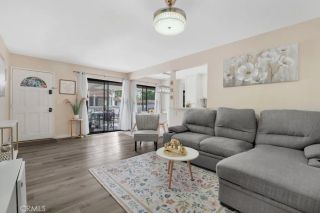
A fresh opportunity in Thousand Oaks! Currently the lowest-priced 3-bedroom home in Thousand Oaks, this move-in-ready, first-floor condo offers an exceptional combination of space, updates, and value. Located in the established Camelot community, this single-story home features 3 bedrooms, 2 bathrooms, a newly remodeled kitchen, and a brand-new HVAC system. The beautifully remodeled kitchen is one of the highlights of the home, featuring quartz countertops, refreshed cabinetry, stainless steel appliances, a large pantry, and generous counter space. The bright and welcoming living area offers abundant natural light, tile flooring, recessed lighting, and a cozy wood-burning fireplace with a quartz surround and mantle. Fresh interior paint throughout gives the home a clean, move-in-ready feel. All three bedrooms are generously sized and feature ceiling fans, ample closet space, and mirrored closet doors. The primary bedroom also opens directly to one of the homes two private patio areas, creating a great extension of the living space. Additional features include indoor laundry with the washer and dryer included, a patio storage closet, and an assigned covered carport with an additional private storage closet. The community also offers ample additional uncovered parking, providing convenient options for additional vehicles and guests. Residents of Camelot enjoy a community pool and spa, clubhouse, landscaped greenbelts, walking paths, and well-maintained grounds. The HOA also includes water, trash, and sewer. Conveniently located near shopping, restaurants, parks, the Thousand
- Listing Status:
- Active
- Date Added:
- September 14, 2026
- Data Last Updated:
- October 9, 2026 at 4:11AM
- Listing Office:
- Y Realty : 877-976-5348
- Listing Agent:
- David Schoenbrun : 818-601-7658
- MLS ID:
- SR26201260
- General: Community/CommonPrivate Below Ground
- Style: Traditional
- Pool: Below GroundCommunity/CommonAssociation
- Parking: AssignedParking spaces: 1
- Roofing: Tile/Clay
- General: 1
- HOA Amenities: PoolSewerTrash PickupWater753.0Monthly
- Originating MLS: California Regional MLS
- County: Ventura
- Zoning: 6710280425
- View: CourtyardNeighborhood
- Fencing: Wood
- Water: Public
- Sewer: Public Sewer
- Source: California Regional MLS
This listing courtesy of David Schoenbrun , Y Realty
Monthly Payment
- Principal & Interest $
- Property Taxes $
- Home Insurance $
- VA Funding Fee $

 New - 2 days ago