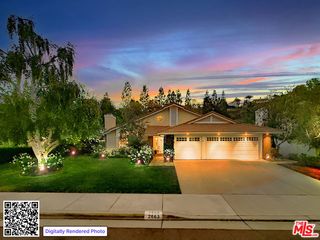
2786 Sapra Street, Thousand Oaks, CA 91362
- 4 beds |
- 2 baths |
- 1,958 sqft
 Single-Family Home
 Built in 1969
 0.27acre lot
 —— car garage
 $919/sqft
 Listed 11 days ago
Property Description
Welcome to 2786 Sapra Street, a beautifully reimagined California ranch-style home nestled in the scenic hills of Thousand Oaks. Completely remodeled from top to bottom, this four-bedroom, two-bathroom residence offers 1,958 square feet of thoughtfully designed living space on an expansive, nearly 12,000-square-foot lot. Warm, inviting interiors blend natural materials with refined modern finishes, featuring rich white oak cabinetry, European white oak flooring, travertine countertops, and a stunning waterfall marble island that anchors the kitchen. A sculptural fireplace adds warmth and character to the living space, while beautifully finished microcement bathrooms bring a sophisticated, spa-like feel. Expansive windows invite an abundance of natural light and frame picturesque mountain views along the entire south side of the property, creating a seamless connection between indoors and out. Outside, mature landscaping, beautiful olive trees, and lush privacy hedges create a peaceful, secluded setting with ample room for entertaining, dining, and enjoying Southern California's year-round sunshine. Ideally located near highly regarded schools, including MATES (Meadows Arts and Technology Elementary School), as well as charming shops, restaurants, parks, and scenic hiking trails, this turnkey retreat offers an exceptional blend of design, comfort, and location. Welcome home!
- Listing Status:
- Active
- Date Added:
- November 11, 2026
- Data Last Updated:
- November 22, 2026 at 4:06PM
- Listing Office:
- The Beverly Hills Estates :
- Listing Agent:
- Ashley Martin : 310-957-1056
- MLS ID:
- CL26107687
- Style: Ranch
- Pool: None
- Parking: Int Access From GarageOtherParking spaces: 2
- General: 1
- Originating MLS: Datashare CLAW
- County: Ventura
- Zoning: RE6790164045
- View: Mountain(s)View
- Source: Datashare CLAW
This listing courtesy of Ashley Martin , The Beverly Hills Estates
Monthly Payment
- Principal & Interest $
- Property Taxes $
- Home Insurance $
- VA Funding Fee $