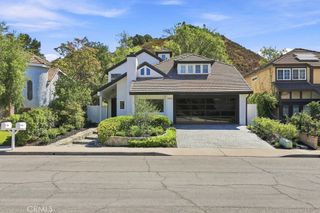
2663 Country Lane, Westlake Village, CA 91361
- 3 beds |
- 3 baths |
- 2,294 sqft
 Single-Family Home
  Built in 1988
  0.25acre lot
 3 car garage
  $915/sqft
  Listed 2 months ago
Property Description
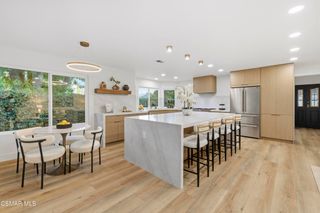
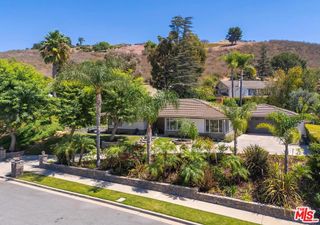
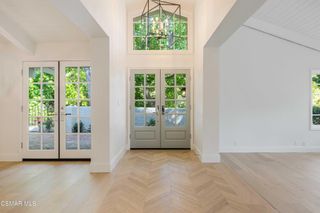
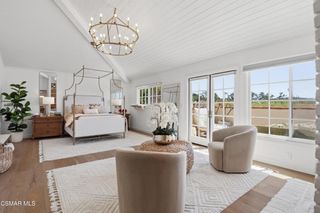
Located in the desirable Three Springs neighborhood of Westlake Village, this well-maintained single-story home offers 3 bedrooms, 2.5 bathrooms, a heated pool and spa, and an oversized three-car garage.Inside, the bright living room features high ceilings and a fireplace, while the open floor plan connects the living, dining, and kitchen areas. The centrally located kitchen offers stainless steel appliances, generous cabinetry, and ample counter space.The primary suite is set apart in its own wing and includes a sitting area with a fireplace, direct access to the pool, and an ensuite bathroom with dual vanities, a soaking tub, and a walk-in shower. Two additional bedrooms share a bathroom with dual vanities. The laundry room leads directly to the oversized garage, which includes extensive built-in storage. Outside, the heated pool and spa create a welcoming space for relaxing or entertaining. The property also features a beautiful side yard and more than 1,000 white roses throughout the grounds a truly distinctive feature that has been carefully cultivated over many years. Conveniently located near highly regarded schools, parks, shopping, dining, and Westlake Lake, this home offers comfortable single-story living in one of Westlake Village's most established neighborhoods.
- Listing Status:
- Active
- Date Added:
- July 20, 2026
- Data Last Updated:
- September 22, 2026 at 11:16PM
- Listing Office:
- Beverly & Company Luxury Properties : 323-410-0848
- Listing Agent:
- Lilian Clinton : 424-542-1821
- MLS ID:
- 26862115

- General: Above GroundHeatedPrivate
- Style: Colonial
- Other Structures: ConcretePatioOpen
- Pool: HeatedIn GroundLapPrivate
- Parking: Door-MultiGaragePavedStorageParking spaces: 0
- Windows: Custom Covering(s)Double Pane WindowsGarden Window(s)Plantation ShuttersSkylight(s)
- General: Cement SidingStucco1Slab
- HOA Amenities: Playground270.0Annually
- Originating MLS: CRMLS_CL
- School District: Las Virgenes
- County: Los Angeles
- Zoning: WVRPD4OOOO.9U*2059039016
- View: PoolView
- Fencing: PartialWrought Iron
- Source: CRMLS_CL
This listing courtesy of Lilian Clinton , Beverly & Company Luxury Properties
Monthly Payment
- Principal & Interest $
- Property Taxes $
- Home Insurance $
- VA Funding Fee $