4401 Beaconsfield Court, Westlake Village, CA 91361
- 4 beds |
- 2 baths |
- 1,952 sqft
 Single-Family Home
 Built in 1966
 7,231sqft lot
 2 car garage
 $920/sqft
 Listed 3 days ago
Property Description
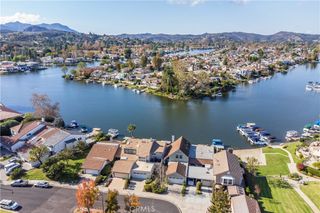
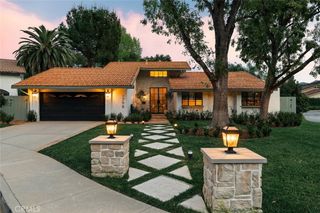
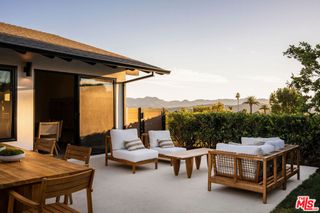
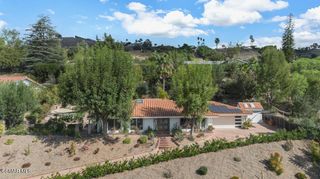
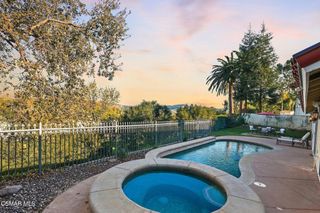
Welcome to this private single-story home tucked at the end of a cul-de-sac in the master planned First Neighborhood community of Westlake Village. Located adjacent to the meandering landscaped greenbelt with walking paths and direct access to everything this community has to offer, this home's location is perfect for active outdoor lifestyles. This open-concept home is filled with natural light, with sliding doors in nearly every room opening to outdoor patios, and privacy walls surround the entire property. The living room features a high vaulted ceiling with white painted beams and tongue-and-groove finish, plus a floor-to-ceiling raised hearth white brick fireplace. The living room flows into the recently remodeled kitchen and informal dining area, with one wall opening to a large interior courtyard. The kitchen offers a butcher block island with contrasting gray cabinetry, white shaker cabinets, quartz slab countertops, gray glass tile backsplash and stainless appliances. The primary suite features two large wardrobe closets and an ensuite bath with slate-style flooring, stone-finish shower floor and separate vanity. Three additional bedrooms share a hall bath. Multiple outdoor spaces are ideal for entertaining, gardening and relaxing. Detached 2-car garage. First Nationhood residents enjoy a self-contained variety of amenities with rolling greenbelts and pedestrian/bike paths, including the nearly 5-acre Bernice Bennet Park, 6 lane pool with children's wading pool, community center and seasonal events including concerts in the park and food truck nights. Easy access to nearby boutiques, restaurants and the Sunday farmer's market and all that the Village has to offer.
- Listing Status:
- Active
- Date Added:
- November 19, 2026
- Data Last Updated:
- November 22, 2026 at 3:18PM
- Listing Office:
- Coldwell Banker Realty : (805) 495-1048
- Listing Agent:
- Erin and Bob : (805) 870-2002
- MLS ID:
- 226005364

- Style: Ranch
- Pool: AssociationGuniteIn Ground
- Parking: Parking spaces: 2
- General: Stucco1
- HOA Amenities: Clubhouse255.0Quarterly
- Originating MLS: CRMLS_VCR
- County: Los Angeles
- Zoning: WVR16000*2060017008
- Source: CRMLS_VCR
This listing courtesy of Erin and Bob , Coldwell Banker Realty
Monthly Payment
- Principal & Interest $
- Property Taxes $
- Home Insurance $
- VA Funding Fee $