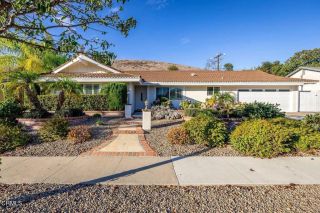
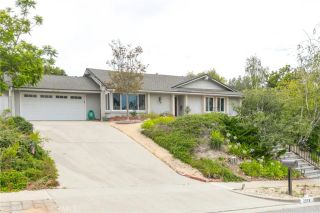
2872 Limestone Drive, Thousand Oaks, CA 91362
- 3 beds |
- 3 baths |
- 1,857 sqft
 Single-Family Home
  Built in 2000
  4,639sqft lot
 2 car garage
  $613/sqft
  Listed 4 days ago
Property Description
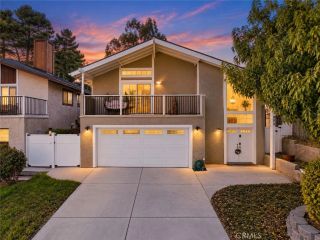
Located within a private gated community, 2872 Limestone Drive is an inviting 3-bedroom, 2.5-bath home with stylish updates throughout. Offering 1,857 square feet of light-filled living space, this two-story residence combines dramatic architecture, modern finishes, and comfortable spaces for everyday living and entertaining. Soaring ceilings and expansive windows fill the main level with natural light, while two open living areas are connected by a striking double-sided fireplace. The updated kitchen features Viking appliances, generous cabinetry, and is complemented by a built-in beverage bar with wine refrigerator, cabinetry, and additional counter spaceperfect for entertaining. Upstairs, wood flooring extends throughout the second level, along with upgraded ceiling fans and well-appointed bedrooms. The spacious primary suite enjoys mountain views and features a walk-in closet, deep soaking tub, separate shower, and upgraded shower enclosure. Two additional bedrooms complete the upper level, including one accented with designer wallpaper. Outside, the backyard is designed for low-maintenance Southern California living with expanded artificial turf, privacy landscaping, and a refreshed pergola overlooking the outdoor entertaining area. A built-in gas fire pit creates an inviting setting for evenings outside. The two-car garage has been thoughtfully finished with epoxy flooring, cabinetry, overhead storage, upgraded lighting, a wall-mounted organization system, and a large mirror suitable for a home gym setup. Residents of Cobblestone enjoy the privacy of a gated Lang Ranc
- Listing Status:
- Active
- Date Added:
- September 17, 2026
- Data Last Updated:
- September 22, 2026 at 9:11PM
- Listing Office:
- Pinnacle Estate Properties : 805-222-6000
- Listing Agent:
- Christopher Stewart : 310-259-1748
- MLS ID:
- SR26204086
- Pool: Community/Common
- Parking: GarageParking spaces: 2
- Roofing: Concrete
- General: 2
- HOA Amenities: Pool215.0Monthly
- Originating MLS: California Regional MLS
- County: Ventura
- Zoning: 5710170355
- View: Mountains/Hills
- Water: Public
- Sewer: Public Sewer
- Source: California Regional MLS
This listing courtesy of Christopher Stewart , Pinnacle Estate Properties
Monthly Payment
- Principal & Interest $
- Property Taxes $
- Home Insurance $
- VA Funding Fee $