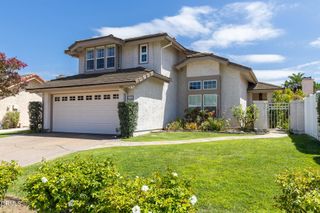
442 Fallbrook Avenue, Thousand Oaks, CA 91320
- 3 beds |
- 3 baths |
- 1,962 sqft
 Single-Family Home
  Built in 1999
  3,075sqft lot
 2 car garage
  $499/sqft
  Listed 17 days ago
Property Description
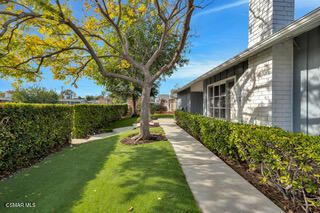
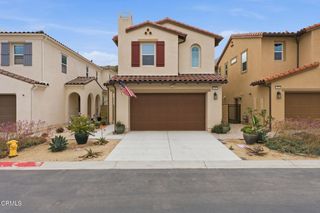
Tucked away in the sought-after Twin Oaks neighborhood, this thoughtfully updated 3-bedroom, 3-bathroom home offers the perfect blend of comfort, functionality, and privacy. Bright, airy living spaces and a flexible floor plan create an inviting atmosphere designed for today's lifestyle. The open living and dining areas flow seamlessly together, making everyday living and entertaining effortless. The versatile first-floor flex space provides endless possibilities--ideal as a home office, fitness room, hobby space, playroom, or an additional storage area...you choose! Thoughtful upgrades throughout the home include engineered hardwood flooring with a natural finish, fresh interior paint, recently installed granite countertops, newer appliances with a stylish tile backsplash in the kitchen. The recently refreshed landscaping enhances the home's curb appeal and outdoor enjoyment. Upstairs, the spacious primary suite serves as a private retreat featuring a walk-in closet and an en-suite bathroom complete with a separate shower, relaxing Jacuzzi tub, and private commode area. Two additional bedrooms share a full hallway bathroom, and the convenient upstairs laundry room adds everyday practicality. Step outside to enjoy a private backyard with no neighbors directly behind, offering a peaceful setting and added privacy. Ideally located near shopping, dining, parks, and highly regarded Blue Ribbon schools, this home combines comfort, convenience, and a wonderful Newbury Park lifestyle! Combining thoughtful updates, flexible living spaces, and an exceptional location, this Twin Oaks home is an opportunity not to be missed!
- Listing Status:
- Coming Soon
- Date Added:
- July 9, 2026
- Data Last Updated:
- July 6, 2026 at 7:16AM
- Listing Office:
- Keller Williams Westlake Village : (805) 777-7777
- Listing Agent:
- Cynthia Sorey : (805) 217-1621
- MLS ID:
- 226002889

- General: Separate/Formal Dining RoomAll Bedrooms UpPrimary SuiteWalk-In Closet(s)
- Appliances: DishwasherGas CookingMicrowaveRefrigerator
- Laundry: Laundry RoomUpper Level
- Flooring: CarpetLaminateWood
- A/C: Central Air
- Heating: CentralNatural Gas
- Fireplace: Family RoomFireplace
- Style: Traditional
- Other Structures: ConcretePatioOpen
- Parking: Direct AccessDoor-SingleGarageParking spaces: 2
- Roofing: Tile
- General: Stucco2
- HOA Amenities: 95.0Monthly
- Originating MLS: CRMLS_VCR
- County: Ventura
- Zoning: RPD-12U6650300095
- Fencing: WoodWrought Iron
- Sewer: Public Sewer
- Source: CRMLS_VCR
- Exclusions: Staging Items
This listing courtesy of Cynthia Sorey , Keller Williams Westlake Village
Monthly Payment
- Principal & Interest $
- Property Taxes $
- Home Insurance $
- VA Funding Fee $