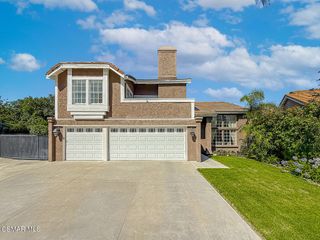
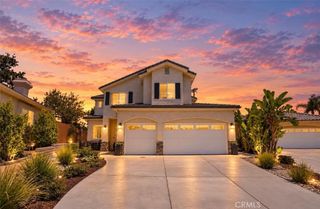
50 Doone, Thousand Oaks, CA 91360
- 6 beds |
- 3 baths |
- 2,383 sqft
 Single-Family Home
  Built in 1962
  8,712sqft lot
 2 car garage
  $558/sqft
  Listed 3 days ago
Property Description
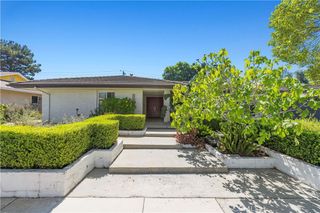
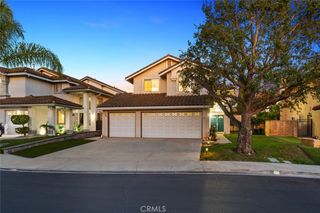
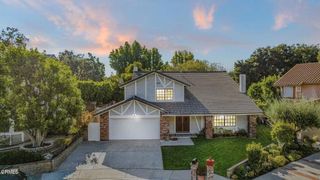
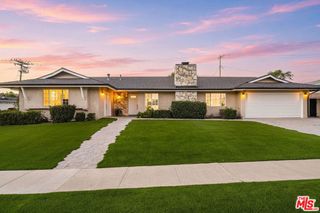
Welcome to this fully reimagined, turnkey 6-bedroom, 3-bathroom single-family residence spanning 2,383 square feet of modern luxury in Thousand Oaks. No detail has been spared in this extensive, top-to-bottom transformation, which features updated plumbing, electrical, and full central AC and heating for year-round comfort. From the high-end finishes to the resort-style backyard, this open floorpan layout seamlessly balances contemporary style with expansive functional space. Step inside to a bright, fluid open-concept floor plan unified by premium laminate flooring and illuminated by energy-efficient recessed LED lighting. The central living area serves as the heart of the home, centered around a cozy fireplace that anchors the room. The gourmet kitchen flows effortlessly into the main living areas and features All-new stainless steel appliances, including all new gas range, vent hood, microwave, and refrigerator. Sleek modern cabinetry with abundant prep space, an expansive open layout optimized for both daily living and effortless hosting. With 6 bedrooms and 3 fully updated bathrooms, this home offers unparalleled flexibility for large families, multi-generational living, or dedicated executive home offices. Primary Retreat: Features a massive walk-in closet and a luxurious ensuite bathroom complete with a large, designer-tiled walk-in shower. Guest Bedrooms: Generously sized with ample closet space and easy access to beautifully renovated bathrooms boasting high-end, designer finishes. An Entertainer’s Backyard Paradise situated on an 8,700+ square foot lot, the outdoor space is designed as a private sanctuary. The large sliding door leads out to a massive entertainer's yard featuring a large covered patio with a custom pergola, perfect for al fresco dining. The crown jewel of the yard is a sparkling, in-ground swimming pool newly upgraded with fresh plaster and premium tile work.
- Listing Status:
- Active
- Date Added:
- August 7, 2026
- Data Last Updated:
- August 11, 2026 at 2:18AM
- Listing Office:
- eXp Realty of Greater Los Angeles : 888-652-1314
- Listing Agent:
- Ben Ryan : 310-938-9464
- Contact:
- 310-938-9464
- MLS ID:
- PW26172756

- General: None
- Style: Contemporary
- Other Structures: ConcretePatio
- Pool: In GroundPrivate
- Parking: Parking spaces: 2
- Roofing: Composition
- General: DrywallConcrete1Slab
- Road/Access: City Street
- HOA Amenities: 0.0
- Originating MLS: CRMLS_CRM
- School District: Ventura Unified
- County: Ventura
- Zoning: 5240034045
- View: None
- Utilities: Electricity ConnectedNatural Gas ConnectedSewer ConnectedWater ConnectedStandard
- Water: Public
- Sewer: Public Sewer
- Source: CRMLS_CRM
This listing courtesy of Ben Ryan , eXp Realty of Greater Los Angeles
Monthly Payment
- Principal & Interest $
- Property Taxes $
- Home Insurance $
- VA Funding Fee $