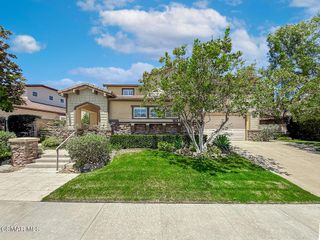
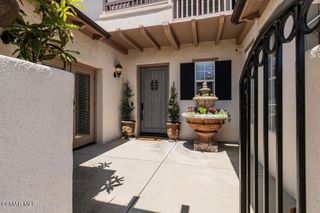
631 Camino Verde, Thousand Oaks, CA 91360
- 4 beds |
- 6 baths |
- 3,737 sqft
 Single-Family Home
  Built in 1962
  0.37acre lot
 4 car garage
  $495/sqft
  Listed 23 days ago
Property Description
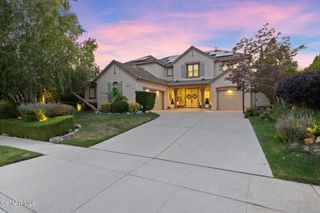
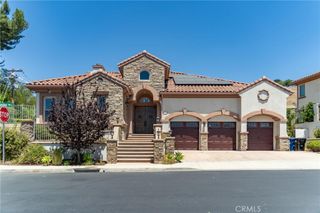
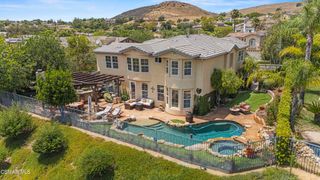
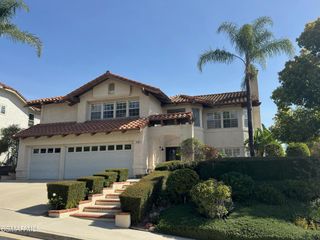
Beautiful single story pool home that boasts almost 3800 sq. ft. on a cul de sac! It was completely remodeled by the seller after they bought it in 1999. Added upgrades include the raised ceilings , skylights were added, a huge master and ensuite wing including a large cedar lined en-suite closet, and many other designer touches. There is a full bath for showering off after swimming in the pool. The home has 4 bedrooms, an office that could be a 5th bedroom, 5 1/2 baths, large kitchen with soapstone counters, 2 pantries, massive family room off of the kitchen, and large doors that lead to the backyard There is also a dual A/C system. 2 of the ample sized secondary bedrooms have their own on-suite baths and the master suite does as well. The living room has a fireplace and large inviting doors to draw you into the backyard, The backyard has a pool and spa and play area at the very back and on the side yards. The oversized garage can easily have a tandem garage as well. This lovely home in Lynn Ranch is perfect for multi generational living! Enjoy this wonderful community, that is close to the mall, shopping, and freeways. You will totally feel at home here and make lots of friends in our tight knit neighborhood!
- Listing Status:
- Active
- Date Added:
- August 11, 2026
- Data Last Updated:
- August 24, 2026 at 3:16PM
- Listing Office:
- Berkshire Hathaway HomeServices California Properties : (818) 223-9100
- Listing Agent:
- Donna Vella : (805) 469-0777
- MLS ID:
- 226003657

- General: In GroundPrivate
- Style: Ranch
- Other Structures: Concrete
- Pool: FencedIn Ground
- Parking: Door-MultiGarageParking spaces: 4
- Windows: Custom Covering(s)Double Pane WindowsPlantation ShuttersSkylight(s)
- General: Stucco1Combination
- HOA Amenities: Horse Trails200.0Annually
- Originating MLS: CRMLS_VCR
- County: Ventura
- Zoning: RE206630201045
- Utilities: Cable Available
- Sewer: Public Sewer
- Source: CRMLS_VCR
This listing courtesy of Donna Vella , Berkshire Hathaway HomeServices California Properties
Monthly Payment
- Principal & Interest $
- Property Taxes $
- Home Insurance $
- VA Funding Fee $