4851 Cartwright Avenue, Toluca Lake, CA 91601
- 5 beds |
- 3 baths |
- 2,242 sqft
 Single-Family Home
 Built in 1941
 8,102sqft lot
 —— car garage
 $780/sqft
 Listed 6 days ago
Property Description
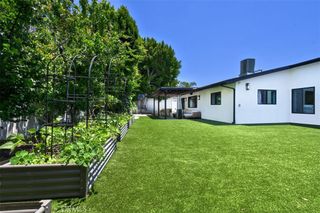
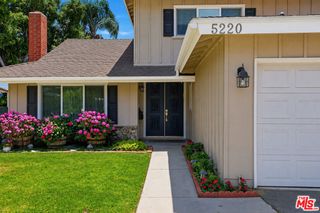
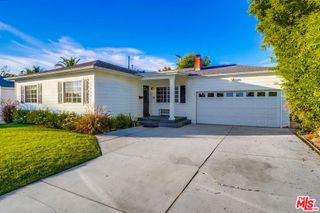
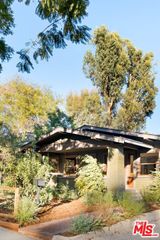
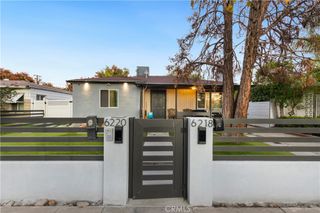
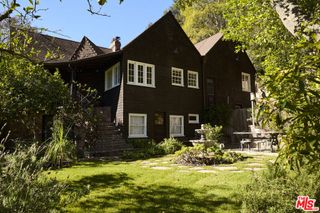
Tucked behind a manicured lawn and mature trees in Toluca Lake, this single-story residence offers 5 bedrooms and 3 baths across approximately 2,242 sq ft on an 8,102 sq ft lot, including a private guest suite with its own entrance. A tiled walkway and curved entry steps lead to a rustic wood front door, opening to a bright living room with a wall of windows and a dining area wrapped in natural light. Wide-plank oak floors flow throughout. The remodeled kitchen features soft gray shaker cabinetry, quartz counters, a large island with seating, a professional-style range, double wall ovens, a wine fridge, and direct access to the yard. It opens to a family room with a vaulted beamed ceiling, a fireplace, and French doors to the covered patio. The bedroom wing hosts three bedrooms, a full bath, and a laundry closet, while the spacious primary suite offers double doors to the patio, a walk-in closet, and an en-suite bath with dual vanities, a soaking tub, and a separate shower. The fifth bedroom and full bath, with separate access, are ideal for guests, extended family, or a home office. Outside, a bougainvillea-draped pergola shades the patio, overlooking a lush lawn, stone pathways, lounge areas, and fruit trees, all framed by mature hedges for privacy. The converted garage, with skylights and abundant built-in storage, makes an ideal office, studio, or gym. Just moments from Toluca Lake Village shops, dining, and the studios.
- Listing Status:
- Active
- Date Added:
- November 16, 2026
- Data Last Updated:
- November 22, 2026 at 1:17PM
- Listing Office:
- Compass :
- Listing Agent:
- Craig Strong : 818-930-4050
- MLS ID:
- 26108387

- General: Rain Gutters
- Style: Traditional
- Other Structures: ConcretePatioOpen
- Pool: None
- Parking: Attached CarportGarageParking spaces: 1
- Roofing: Shingle
- Windows: Custom Covering(s)Skylight(s)
- General: 1Raised
- Originating MLS: CRMLS_CL
- County: Los Angeles
- Zoning: LAR12421007007
- View: Trees/WoodsView
- Sewer: Other
- Source: CRMLS_CL
This listing courtesy of Craig Strong , Compass
Monthly Payment
- Principal & Interest $
- Property Taxes $
- Home Insurance $
- VA Funding Fee $