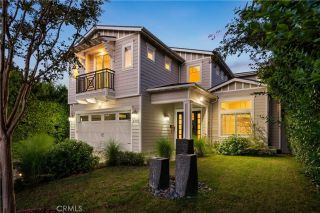
4930 Biloxi, Toluca Lake, CA 91601
- 5 beds |
- 6 baths |
- 4,522 sqft
 Single-Family Home
  Built in 1940
  8,394sqft lot
 2 car garage
  $663/sqft
  Listed 2 months ago
Property Description
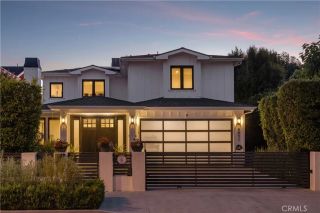
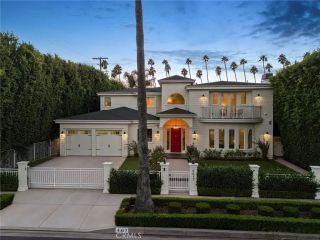
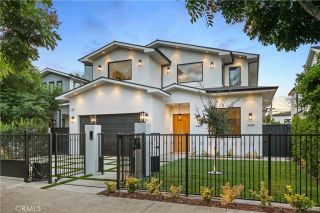
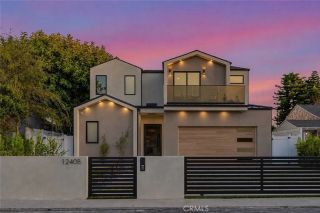
Nestled in the prestigious Toluca Woods neighborhood, this spacious residence blends timeless character with thoughtful modern upgrades. The first floor features four bedrooms, including two with en suite bathrooms, along with vinyl flooring installed over the original hardwood floors, offering the option to restore the home's classic charm. The remodeled kitchen showcases brand new cabinetry and brand new appliances, creating a stylish and functional space for everyday living and entertaining. Additional upgrades include a new tankless water heater and financed solar panels for improved energy efficiency. The second floor is dedicated to an impressive primary suite complete with a private office, fireplace, and an expansive 18 foot by 12 foot walk in closet featuring a hidden 12 foot by 10 foot room. The suite also offers separate his and hers en suite bathrooms. Currently configured as two bedroom areas, the suite can easily be converted back into one grand primary retreat by removing the dividing wall. The backyard has been beautifully updated with a heated pool featuring a brand new surface, new plumbing, and a new skimmer. The grounds have also been enhanced with new drainage and new concrete along the side of the home, while the exterior has been freshly repainted for outstanding curb appeal. A fully remodeled 484 square foot pool house provides exceptional flexibility for guests, a home office, gym, or creative studio. The assessor reflects approximately 3818 square feet, while a recent appraisal measures approximately 4522 square feet. Buyers are advised to independ
- Listing Status:
- Active
- Date Added:
- August 3, 2026
- Data Last Updated:
- October 8, 2026 at 1:12PM
- Listing Office:
- JohnHart Real Estate : 818-246-1099
- Listing Agent:
- Lilith Berko : 818-395-6101
- MLS ID:
- SR26161024
- Pool: Below GroundPrivate
- Parking: Parking spaces: 2
- General: 2
- HOA Amenities: 0.0
- Originating MLS: California Regional MLS
- County: Los Angeles
- Zoning: 2420008006
- View: NeighborhoodCity Lights
- Water: Public
- Sewer: Public Sewer
- Source: California Regional MLS
This listing courtesy of Lilith Berko , JohnHart Real Estate
Monthly Payment
- Principal & Interest $
- Property Taxes $
- Home Insurance $
- VA Funding Fee $

 New - 1 day ago